Welcome to the sought-after Carriage Homes of Bedford, a pristine 55+ community of beautifully maintained detached condominiums in a peaceful, nature-filled setting. This exceptional 3-bedroom, 2.5-bath home features an oversized FIRST FLOOR PRIMARY SUITE with remodeled ensuite bath and custom walk-in closet. A stunning 18-foot cathedral entry with detailed molding welcomes you into the bright, open interior. Thoughtfully upgraded with beautiful wood flooring, custom plantation shutters, built-in closet systems, upgraded lighting, newer stainless appliances, and custom paint throughout. The vaulted living room features a new custom Heat & Glo gas fireplace, opening to the dining area and updated kitchen with abundant cabinetry and tile backsplash. The main level also offers a remodeled half bath, laundry room with utility sink, and versatile office/sitting room with access to the back deck. Upstairs offers an open den/office, 3/4 bath, and two generous bedrooms. Unfinished basement, spacious two-car garage with epoxy floor and newer shelving. Public water/sewer and natural gas. Conveniently located near trails, shopping, dining, highways, and the airport.
For sale
$950,000
5 Metea Ln #5, Bedford, NH 03110
3beds
2,424sqft
Condominium
Built in 2013
-- sqft lot
$-- Zestimate®
$392/sqft
$600/mo HOA
What's special
Remodeled half bathPeaceful nature-filled settingBeautiful wood flooringCustom paint throughoutBright open interiorBack deckNewer stainless appliances
- 2 days
- 90
- 0
Zillow last checked:
Listing updated:
Listed by:
Debra Beaudry 603-494-1583,
Better Homes and Gardens Real Estate - The Masiello Group 603-625-2800,
Debra Beaudry 603-494-1583
Source: MLS PIN,MLS#: 73579836
Facts & features
Interior
Bedrooms & bathrooms
- Bedrooms: 3
- Bathrooms: 3
- Full bathrooms: 2
- 1/2 bathrooms: 1
Heating
- Forced Air, Natural Gas
Cooling
- Central Air
Appliances
- Included: Range, Dishwasher, Microwave, Refrigerator
- Laundry: In Unit
Features
- Flooring: Wood
- Has basement: Yes
- Number of fireplaces: 1
Interior area
- Total structure area: 2,424
- Total interior livable area: 2,424 sqft
- Finished area above ground: 2,424
Property
Parking
- Total spaces: 6
- Parking features: Attached, Paved
- Attached garage spaces: 2
- Uncovered spaces: 4
Features
- Patio & porch: Porch, Deck - Composite
- Exterior features: Porch, Deck - Composite
Details
- Zoning: residentia
Construction
Type & style
- Home type: Condo
- Property subtype: Condominium
Materials
- Frame
- Roof: Shingle
Condition
- Year built: 2013
Utilities & green energy
- Sewer: Public Sewer
- Water: Public
- Utilities for property: for Gas Range
Community & HOA
Community
- Features: Walk/Jog Trails
HOA
- Services included: Insurance, Maintenance Structure, Road Maintenance, Maintenance Grounds, Snow Removal
- HOA fee: $600 monthly
Location
- Region: Bedford
Financial & listing details
- Price per square foot: $392/sqft
- Tax assessed value: $870,700
- Annual tax amount: $14,357
- Date on market: 9/18/2026
- Listing terms: Contract
Estimated market value
Not available
Estimated sales range
Not available
Not available
Price history
| Date | Event | Price |
|---|---|---|
| 9/18/2026 | Listed for sale | $950,000$392/sqft |
Source: MLS PIN #73579836 Report a problem | ||
Public tax history
Tax history is unavailable.
Monthly payment
Est. payment
Payment breakdown
Explore the cost of this home by adjusting the details. Changes won't be saved.Climate risks
Neighborhood: 03110

Similar homes
- $950,0003 bd3 ba2.4k sqft5 Metea Lane, Bedford, NH 03110Active
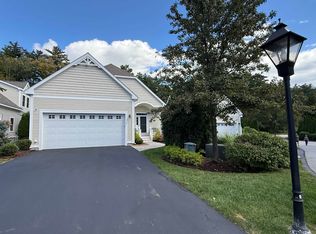 MLS ID #5110589, Debra Beaudry. PrimeMLS
 - $850,0003 bd4 ba3.5k sqft45 Constance Street, Bedford, NH 03110Active
 MLS ID #5110200, Lisa C Boucher. PrimeMLS
 - $849,9002 bd3 ba2.9k sqft14 Hancock Drive, Bedford, NH 03110Active
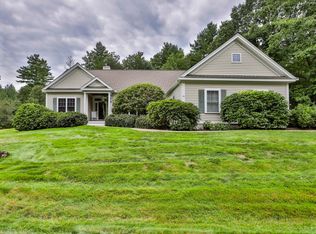 MLS ID #5110335, Joseph McCarthy. PrimeMLS
 - $750,0002 bd3 ba1.8k sqft39 Saint Andrews Drive, Bedford, NH 03110Active
 MLS ID #5110415, Fine Homes Group International. PrimeMLS
