Skip main navigation
Closed
  • Listed by: EXP Realty • Sharon Bean • 888-398-7062
    Bought with: BHHS Verani Londonderry
    $1,010,000

    5 New South Drive, Amherst, NH 03031

    4beds
    3,176sqft
    Single Family Residence
    Built in 1999
    3.5 Acres Lot
    $1,009,600 Zestimate®
    $318/sqft
    $4,461 Estimated rent

    Home value

    $1,009,600

    $959,000 - $1.06M

    $4,461/mo

    Zestimate® history
    Loading
    Loading...

    Owner options

    List your home for rent

    $4,461/mo

    Rent Zestimate®

    Find your next renter with Zillow Rental Manager. Plus, with online applications, you can quickly screen prospective tenants – for free.

    Learn more

    $4,461/mo

    Rent Zestimate®

    Refinance and save

    $7,014/mo

    Est. payment

    Refinancing to a lower rate could help reduce your monthly payments and save thousands over the life of the loan.

    See today's rates

    $7,014/mo

    Est. payment

    Explore your selling options

    Work with a Zillow partner agent

    Leverage their expertise and Zillow's premium Showcase listings to get your home seen by more buyers.

    Get started

    List with your own agent

    Get your home in front of millions of buyers by listing it on Zillow.

    Learn how to do it

    Sell it yourself

    Take full control of how buyers see your home on Zillow by listing For Sale by Owner (FSBO).

    List your home

    What's special

    Wood burning fireplaceWell appointed primary bedroomRenovated primary bathroomFire pitFormal dining roomWarm hardwood floorsLight-filled two story foyer
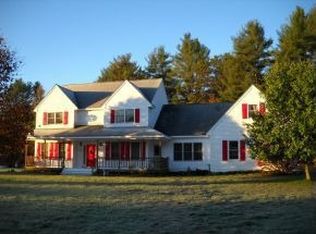
    Set on 3.5 acres in the cul-de-sac neighborhood of coveted Pulpit Meadow, this stunning Colonial offers 4 bedrooms, 3 baths, and the space, privacy, and finish level discerning buyers are searching for. Step inside to a light-filled two story foyer where warm hardwood floors, crisp white trim, and a wood detail turned staircase with an open second floor overlook create an immediate sense of arrival. To your left, glass French doors open to a private home office. To your right, the formal living room flows gracefully into the formal dining room, an effortless layout for entertaining. The well appointed kitchen offers generous workspace and a sunlit dining area, opening to an inviting gathering room beneath vaulted ceilings and anchored by a wood burning fireplace, a beautiful setting for cool New England evenings. A guest half bath and mudroom entry from the garage round out this floor. Upstairs, the well appointed primary bedroom features a tray ceiling, a walk in closet, and a renovated primary bathroom featuring a double vanity, tiled walk in shower, and vessel soaking tub. Three additional bedrooms, a second full bath, and a dedicated laundry room complete this level. The full unfinished basement provides exceptional storage or the opportunity to expand, while the open 3 car garage offers ample room for vehicles and gear. Enjoy peace of mind with newer heating and Central AC system. Outside, the surrounding yard has been professionally landscaped yet lets you feel connected to the outdoors and the country setting beyond. Unwind on the patio or gather around the fire pit. Enjoy taking walks in the neighborhood, visit Amherst Village just minutes away, or walk the Amherst Conservation trails accessible from your back yard! Top Rated Amherst school district. Restaurants, shopping, and major commuting routes are all close at hand. Schedule your private showing today, or join us at our Open House Sunday, September 20 from 12pm to 2pm.

    Zillow last checked:

    Listing updated:

    Listed by:

    Sharon Bean,

    EXP Realty Cell:603-769-7776

    Bought with:

    Sean Delisle

    BHHS Verani Londonderry

    Source: PrimeMLS,MLS#: 5110571MLS Logo

    Facts & features

    Interior

    Bedrooms & bathrooms
    • Bedrooms: 4
    • Bathrooms: 3
    • Full bathrooms: 2
    • 1/2 bathrooms: 1
    Heating
    • Propane, Hot Air
    Cooling
    • Central Air
    Appliances
    • Included: Gas Cooktop, Dishwasher, Microwave, Wall Oven, Refrigerator
    • Laundry: 2nd Floor Laundry
    Features
    • Central Vacuum, Ceiling Fan(s), Kitchen Island, Kitchen/Dining, Primary BR w/ BA, Natural Light, Natural Woodwork, Vaulted Ceiling(s), Walk-In Closet(s)
    • Flooring: Carpet, Hardwood, Tile
    • Windows: Blinds
    • Basement: Bulkhead,Concrete,Full,Interior Stairs,Storage Space,Unfinished,Walk-Up Access
    • Attic: Attic with Hatch/Scuttle
    • Number of fireplaces: 1
    • Fireplace features: Wood Burning, 1 Fireplace
    Interior area
    • Total structure area: 4,706
    • Total interior livable area: 3,176 sqft
    • Finished area above ground: 3,176
    • Finished area below ground: 0

    Property

    Parking
    • Total spaces: 3
    • Parking features: Paved, Auto Open, Direct Entry, Garage
    • Garage spaces: 3
    Features
    • Levels: Two
    • Stories: 2
    • Patio & porch: Patio
    • Exterior features: Garden, Natural Shade
    Lot
    • Size: 3.5 Acres
    • Features: Country Setting, Landscaped, Level, Neighborhood
    Details
    • Parcel number: AMHSM010B064L001
    • Zoning description: NR
    • Special conditions: Standard
    • Other equipment: Radon Mitigation

    Construction

    Type & style
    • Home type: SingleFamily
    • Architectural style: Colonial
    • Property subtype: Single Family Residence
    Materials
    • Wood Frame, Clapboard Exterior, Wood Exterior
    • Foundation: Concrete
    • Roof: Asphalt Shingle
    Condition
    • New construction: No
    • Year built: 1999

    Utilities & green energy

    • Electric: 200+ Amp Service, Circuit Breakers, Generator Ready
    • Sewer: 1500+ Gallon, Leach Field, Private Sewer, Septic Tank
    • Utilities for property: Propane

    Community & HOA

    Community
    • Security: Security System
    Location
    • Region: Amherst

    Financial & listing details

    • Price per square foot: $318/sqft
    • Tax assessed value: $673,500
    • Annual tax amount: $16,151
    • Date on market: 9/18/2026
    • Cumulative days on market: 3 days
    • Listing agreement: Exclusive Agency
    • Road surface type: Paved

    Price history

    DateEventPrice
    11/6/2026Sold$1,010,000+1.5%$318/sqft
    Source: PrimeMLS #5110571 Report a problem
    9/30/2026Pending sale$995,000$313/sqft
    Source: PrimeMLS #5110571 Report a problem
    9/22/2026Contingent$995,000$313/sqft
    Source: eXp Realty #5110571 Report a problem
    9/18/2026Listed for sale$995,000+99.8%$313/sqft
    Source: PrimeMLS #5110571 Report a problem
    5/8/2016Listing removed$497,900$157/sqft
    Source: Keller Williams Realty-Metropolitan #4472017 Report a problem
    3/26/2016Pending sale$497,900$157/sqft
    Source: Keller Williams Realty-Metropolitan #4472017 Report a problem
    3/24/2016Price change$497,900-2%$157/sqft
    Source: Keller Williams Realty-Metropolitan #4472017 Report a problem
    2/19/2016Listed for sale$507,900+626.6%$160/sqft
    Source: Keller Williams Realty-Metropolitan #4472017 Report a problem
    4/28/1999Sold$69,900$22/sqft
    Source: Public Record Report a problem

    Public tax history

    YearProperty taxesTax assessment
    2024$15,443 +4.8%$673,500
    2023$14,736 +3.5%$673,500
    2022$14,231 -0.8%$673,500
    2021$14,352 +1.9%$673,500 +36.3%
    2020$14,078 +5.6%$494,300
    2019$13,326 -1%$494,300
    2018$13,460 +4.7%$494,300
    2017$12,857 +3.6%$494,300
    2016$12,407 +6.2%$494,300 +12.1%
    2015$11,678 -0.7%$441,000
    2014$11,757 +0.8%$441,000
    2013$11,664 $441,000
    Find assessor info on the county website

    Neighborhood: 03031

    Nearby schools

    GreatSchools rating
    Schools provided by the listing agent
    • Elementary: Wilkins Elementary School
    • Middle: Amherst Middle
    • High: Souhegan High School
    • District: Amherst Sch District SAU #39

    Source: PrimeMLS. This data may not be complete. We recommend contacting the local school district to confirm school assignments for this home.

    Get a cash offer in 3 minutes
    Find out how much your home could sell for in as little as 3 minutes with a no-obligation cash offer.
    Estimated market value

    $1,009,600

    Get a cash offer in 3 minutes
    Find out how much your home could sell for in as little as 3 minutes with a no-obligation cash offer.
    Estimated market value

    $1,009,600