Imagine yourself in this stately Amherst Colonial, gracefully situated on nearly 5 ACRES of landscaped grounds in the coveted Pulpit Meadow cul-de-sac. As you enter the grand foyer, you are greeted with soaring vaulted ceilings and a SWEEPING STAIRCASE. The first floor is thoughtfully designed for both entertaining and everyday living. Host gatherings in the living room, which seamlessly flows through FRENCH DOORS to your dining room. The heart of the home kitchen is equipped for culinary excellence. The inviting family room is anchored by a striking FLOOR-TO-CEILING BRICK FIREPLACE. A private HOME OFFICE & 1/2 bath complete this level. Upstairs, the second story is a haven of relaxation with a SERENE PRIMARY SUITE featuring a luxurious primary bath, walk-in tiled shower, and sumptuous soaking tub, a generously sized bedroom, and 2 walk-in closets. Another BEDROOM WITH ENSUITE 3/4 BATH, 2 more spacious bedrooms, full bath, laundry room, and an additional bonus room providing a versatile space round out this floor. The lower level offers a FINISHED WALKOUT BASEMENT with a 3/4 bath, perfect for guests or as a poolside retreat after a swim. The additional unfinished basement space provides ample storage. The THREE-CAR GARAGE offers direct entry through the mudroom. Outdoors, enjoy open space in a tranquil wooded setting, enhanced by a sparkling HEATED IN-GROUND POOL & charming screen house, perfect for savoring summer days. Truly a wonderful home for creating lasting memories!
Closed
Listed by: EXP Realty • Sharon Bean
Bought with: BHHS Verani Nashua
$1,145,000
11 New South Drive, Amherst, NH 03031
4beds
4,668sqft
Single Family Residence
Built in 1994
4.89 Acres Lot
$1,255,200 Zestimate®
$245/sqft
$7,387 Estimated rent
Home value
$1,255,200
$1.18M - $1.34M
$7,387/mo
Zestimate® history
Owner options
List your home for rent
$7,387/mo
Rent Zestimate®
Find your next renter with Zillow Rental Manager. Plus, with online applications, you can quickly screen prospective tenants – for free.
$7,387/mo
Rent Zestimate®
Refinance and save
$6,281/mo
Est. payment
Refinancing to a lower rate could help reduce your monthly payments and save thousands over the life of the loan.
$6,281/mo
Est. payment
Explore your selling options
Work with a Zillow partner agent
Leverage their expertise and Zillow's premium Showcase listings to get your home seen by more buyers.
Get startedList with your own agent
Get your home in front of millions of buyers by listing it on Zillow.
Learn how to do itSell it yourself
Take full control of how buyers see your home on Zillow by listing For Sale by Owner (FSBO).
List your homeWhat's special
Zillow last checked:
Listing updated:
Listed by:
Sharon Bean,
EXP Realty Cell:603-769-7776
Bought with:
Cynthia L Turcotte
BHHS Verani Nashua
Source: PrimeMLS,MLS#: 5015958
Facts & features
Interior
Bedrooms & bathrooms
- Bedrooms: 4
- Bathrooms: 5
- Full bathrooms: 2
- 3/4 bathrooms: 2
- 1/2 bathrooms: 1
Heating
- Propane, Forced Air, Hot Air
Cooling
- Central Air
Appliances
- Included: Gas Cooktop, Dishwasher, Range Hood, Double Oven, Refrigerator, Trash Compactor, Warming Drawer
- Laundry: 2nd Floor Laundry
Features
- Central Vacuum, Ceiling Fan(s), Dining Area, Hearth, Kitchen Island, Kitchen/Dining, Primary BR w/ BA, Natural Light, Indoor Storage, Vaulted Ceiling(s), Walk-In Closet(s)
- Flooring: Carpet, Hardwood, Tile
- Basement: Concrete,Daylight,Finished,Full,Interior Stairs,Storage Space,Walkout,Walk-Out Access
- Has fireplace: Yes
- Fireplace features: Wood Burning, Wood Stove Insert
Interior area
- Total structure area: 5,689
- Total interior livable area: 4,668 sqft
- Finished area above ground: 3,893
- Finished area below ground: 775
Property
Parking
- Total spaces: 6
- Parking features: Paved, Auto Open, Direct Entry, Garage, Parking Spaces 6+
- Garage spaces: 3
Features
- Levels: Two
- Stories: 2
- Patio & porch: Enclosed Porch
- Exterior features: Deck, Garden, Shed
- Has private pool: Yes
- Pool features: In Ground
- Fencing: Full
Lot
- Size: 4.89 Acres
- Features: Landscaped, Level, Open Lot, Wooded
Details
- Parcel number: AMHSM010B064L004
- Zoning description: NT
- Other equipment: Standby Generator
Construction
Type & style
- Home type: SingleFamily
- Architectural style: Colonial
- Property subtype: Single Family Residence
Materials
- Wood Frame, Brick Veneer Exterior, Clapboard Exterior
- Foundation: Concrete
- Roof: Architectural Shingle
Condition
- New construction: No
- Year built: 1994
Utilities & green energy
- Electric: 200+ Amp Service, Circuit Breakers
- Sewer: Leach Field, Private Sewer, Septic Tank
- Utilities for property: Cable
Community & HOA
Community
- Subdivision: Pulpit Meadow
Location
- Region: Amherst
Financial & listing details
- Price per square foot: $245/sqft
- Tax assessed value: $766,600
- Annual tax amount: $16,773
- Date on market: 9/25/2024
- Exclusions: Washer, Dryer
- Road surface type: Paved
Price history
| Date | Event | Price |
|---|---|---|
| 11/1/2024 | Sold | $1,145,000-1.2%$245/sqft |
Source:  PrimeMLS #5015958 Report a problem PrimeMLS #5015958 Report a problem | ||
| 10/11/2024 | Contingent | $1,159,000$248/sqft |
Source: PrimeMLS #5015958 Report a problem | ||
| 9/25/2024 | Listed for sale | $1,159,000+74.3%$248/sqft |
Source: PrimeMLS #5015958 Report a problem | ||
| 6/18/2004 | Sold | $665,000$142/sqft |
Source: Agent Provided Report a problem | ||
Public tax history
| Year | Property taxes | Tax assessment |
|---|---|---|
| 2024 | $17,578 +4.8% | $766,600 |
| 2023 | $16,773 +3.5% | $766,600 |
| 2022 | $16,198 -0.8% | $766,600 |
| 2021 | $16,336 +1.8% | $766,600 +36.1% |
| 2020 | $16,040 +5.6% | $563,200 |
| 2019 | $15,184 -1% | $563,200 |
| 2018 | $15,336 +4.7% | $563,200 |
| 2017 | $14,649 +3.6% | $563,200 |
| 2016 | $14,136 -8.5% | $563,200 -3.5% |
| 2015 | $15,448 -0.7% | $583,400 |
| 2014 | $15,553 +0.8% | $583,400 |
| 2013 | $15,431 | $583,400 |
Find assessor info on the county website
Neighborhood: 03031
Nearby homes
- $1,026,7004 bd4 ba3.4k sqft13 New South Dr, Amherst, NH 03031Off Market
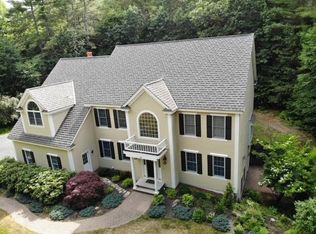
- $973,1004 bd2 ba3.2k sqft9 New South Dr, Amherst, NH 03031Off Market
- $869,0004 bd3 ba2.3k sqft7 New South Dr, Amherst, NH 03031Off Market
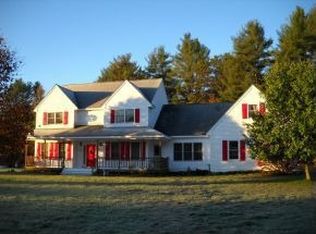
- $914,0004 bd3 ba2.8k sqft4 New South Dr, Amherst, NH 03031Off Market
- $998,5004 bd3 ba3.8k sqft15 New South Dr, Amherst, NH 03031Off Market
- $1,070,2005 bd2 ba3.5k sqft6 New South Dr, Amherst, NH 03031Off Market
- $1,047,6004 bd4 ba4.4k sqft17 New South Dr, Amherst, NH 03031Off Market
- $969,8004 bd3 ba3.2k sqft5 New South Dr, Amherst, NH 03031Off Market
Nearby schools
GreatSchools rating
- 9/10Clark-Wilkins SchoolGrades: PK-4Distance: 4.2 mi
- 7/10Amherst Middle SchoolGrades: 5-8Distance: 6.4 mi
- 9/10Souhegan Coop High SchoolGrades: 9-12Distance: 6.3 mi
Schools provided by the listing agent
- Elementary: Wilkins Elementary School
- Middle: Amherst Middle
- High: Souhegan High School
- District: Amherst Sch District SAU #39
Source: PrimeMLS. This data may not be complete. We recommend contacting the local school district to confirm school assignments for this home.
Get a cash offer in 3 minutes
Find out how much your home could sell for in as little as 3 minutes with a no-obligation cash offer.
Estimated market value
$1,255,200
Get a cash offer in 3 minutes
Find out how much your home could sell for in as little as 3 minutes with a no-obligation cash offer.
Estimated market value
$1,255,200
- New Hampshire
- Hillsborough County
- Amherst
- 03031
- 11 New South Drive
Nearby cities
Nearby zip codes
Other Amherst Topics
