Skip main navigation
Sold for $499,900
  • $499,900

    10 Mill Park Ln, Marlton, NJ 08053

    4beds
    2,716sqft
    Single Family Residence
    Built in 1973
    1.11 Acres Lot
    $662,200 Zestimate®
    $184/sqft
    $4,475 Estimated rent

    Home value

    $662,200

    $616,000 - $715,000

    $4,475/mo

    Zestimate® history
    Loading
    Loading...

    Owner options

    List your home for rent

    $4,475/mo

    Rent Zestimate®

    Find your next renter with Zillow Rental Manager. Plus, with online applications, you can quickly screen prospective tenants – for free.

    Learn more

    $4,475/mo

    Rent Zestimate®

    Refinance and save

    $3,527/mo

    Est. payment

    Refinancing to a lower rate could help reduce your monthly payments and save thousands over the life of the loan.

    See today's rates

    $3,527/mo

    Est. payment

    Explore your selling options

    Work with a Zillow partner agent

    Leverage their expertise and Zillow's premium Showcase listings to get your home seen by more buyers.

    Get started

    List with your own agent

    Get your home in front of millions of buyers by listing it on Zillow.

    Learn how to do it

    Sell it yourself

    Take full control of how buyers see your home on Zillow by listing For Sale by Owner (FSBO).

    List your home

    What's special

    Cozy fireplaceOpen - concept kitchenBeautiful colonial homeHalf bathDouble sink vanityPrivate bathModern elegance
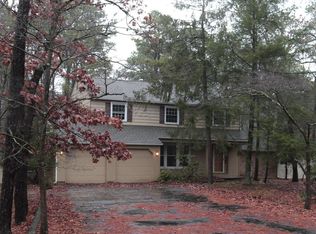
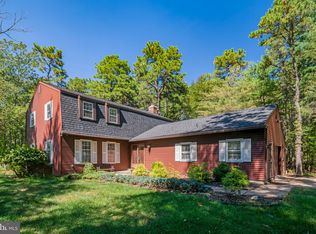
    Welcome Home to Little Mill Woods! Nestled within the serene landscape of Little Mill Woods sits this beautiful Colonial home offering an ideal blend of space, comfort, and convenience. Situated on a generous 1.59-acre lot, this residence boasts four bedrooms, two and a half baths, and ample living space both indoors and out. As you step into this charming home, you're greeted by a seamless flow of space and light. The heart of the home lies in its open-concept kitchen, where sleek countertops and ample cabinetry create an inviting atmosphere for culinary adventures. The kitchen effortlessly connects to the family room, where a cozy fireplace beckons you to unwind after a long day. From the family room there is an expansive deck, offering a tranquil retreat for sipping morning coffee or hosting al fresco gathering with friends and family. Adjacent to the family room, a versatile space serves as the perfect home office, providing a quiet and productive environment for work or study. From here, a convenient passage leads to the attached two-car garage and laundry room, offering ease of access for busy lifestyles. The first floor also features a half bath. Ascending the staircase to the second floor, you'll discover a haven of comfort and relaxation. Four generously sized bedrooms await, each offering ample space and natural light to create a peaceful retreat for rest and rejuvenation. A well-appointed hall bathroom beckons with its luxurious Jacuzzi tub, providing a soothing oasis for relaxation and self-care. At the end of the hallway, the crowning jewel of the second floor awaits: the expansive master bedroom. Bathed in sunlight from windows, this retreat offers an abundance of space for rest and relaxation. The attached private bath boasts modern elegance, featuring a double sink vanity and a newer shower, providing both convenience and luxury for daily routines. With its spacious layout and thoughtful design, the second floor of this home is sure to provide comfort and tranquility for years to come. This charming home is located in the highly sought-after Evesham Township School District, offering top-rated educational opportunities for families. Its proximity to major highways ensures easy access to surrounding areas, while nearby restaurants, shopping centers, and recreational facilities provide endless entertainment options. Don't miss the opportunity to make this delightful Colonial home yours! Schedule a showing today and experience the comfort and convenience of living in Little Mill Woods. The property is being sold "AS IS".

    Zillow last checked:

    Listing updated:

    Listed by:

    Joan Veasy 856-986-8664,

    Keller Williams Realty - Medford

    Bought with:

    Gail Hann, 8639656

    EXP Realty, LLC

    Source: Bright MLS,MLS#: NJBL2062216MLS Logo

    Facts & features

    Interior

    Bedrooms & bathrooms
    • Bedrooms: 4
    • Bathrooms: 3
    • Full bathrooms: 2
    • 1/2 bathrooms: 1
    • Main level bathrooms: 1
    Basement
    • Area: 0
    Heating
    • Forced Air, Natural Gas
    Cooling
    • Central Air, Natural Gas
    Appliances
    • Included: Built-In Range, Dishwasher, Water Conditioner - Owned, Water Heater, Refrigerator, Washer, Dryer, Microwave, Gas Water Heater
    Features
    • Has basement: No
    • Number of fireplaces: 1
    Interior area
    • Total structure area: 2,716
    • Total interior livable area: 2,716 sqft
    • Finished area above ground: 2,716
    • Finished area below ground: 0

    Property

    Parking
    • Total spaces: 4
    • Parking features: Garage Faces Front, Inside Entrance, Asphalt, Attached, Driveway
    • Attached garage spaces: 2
    • Uncovered spaces: 2
    Accessibility
    • Accessibility features: None
    Features
    • Levels: Two
    • Stories: 2
    • Pool features: None
    Lot
    • Size: 1.11 Acres
    • Dimensions: 110.00 x 440.00
    • Features: Backs to Trees, Front Yard
    Details
    • Additional structures: Above Grade, Below Grade
    • Parcel number: 1300054 0400006
    • Zoning: RD-2
    • Special conditions: Standard

    Construction

    Type & style
    • Home type: SingleFamily
    • Architectural style: Colonial
    • Property subtype: Single Family Residence
    Materials
    • Brick
    • Foundation: Concrete Perimeter
    • Roof: Asphalt
    Condition
    • Very Good
    • New construction: No
    • Year built: 1973

    Utilities & green energy

    • Sewer: On Site Septic
    • Water: Well
    • Utilities for property: Cable Connected, Cable

    Community & HOA

    Community
    • Subdivision: Little Mill Woods
    HOA
    • Has HOA: No
    Location
    • Region: Marlton
    • Municipality: EVESHAM TWP

    Financial & listing details

    • Price per square foot: $184/sqft
    • Tax assessed value: $331,100
    • Annual tax amount: $10,637
    • Date on market: 4/3/2024
    • Listing agreement: Exclusive Right To Sell
    • Listing terms: Cash,Conventional,FHA,VA Loan
    • Inclusions: All Appliances
    • Exclusions: Personal Items
    • Ownership: Fee Simple

    Price history

    DateEventPrice
    5/17/2024Sold$499,900+0.2%$184/sqft
    Source: Bright MLS #NJBL2062216 Report a problem
    4/29/2024Pending sale$499,000$184/sqft
    Source: Bright MLS #NJBL2062216 Report a problem
    4/22/2024Contingent$499,000$184/sqft
    Source: Bright MLS #NJBL2062216 Report a problem
    4/3/2024Listed for sale$499,000$184/sqft
    Source: Bright MLS #NJBL2062216 Report a problem

    Public tax history

    YearProperty taxesTax assessment
    2025$11,307 +6.3%$333,100 +0.6%
    2024$10,638 $331,100
    2023-- $331,100
    2022$10,161 +2.4%$331,100
    2021$9,923 +2.1%$331,100
    2020$9,714 +1.4%$331,100
    2019$9,579 +1.2%$331,100
    2018$9,466 +2.5%$331,100
    2017$9,234 +1.8%$331,100
    2016$9,072 +2.9%$331,100
    2015$8,814 +1.4%$331,100
    2014$8,691 +0.4%$331,100
    2013$8,658 $331,100 +61.1%
    2003-- $205,500
    Find assessor info on the county website

    Neighborhood: Marlton

    Nearby schools

    GreatSchools rating
    Schools provided by the listing agent
    • Elementary: Jaggard
    • Middle: Marlton Middle M.s.
    • High: Cherokee H.s.
    • District: Evesham Township

    Source: Bright MLS. This data may not be complete. We recommend contacting the local school district to confirm school assignments for this home.

    Get a cash offer in 3 minutes
    Find out how much your home could sell for in as little as 3 minutes with a no-obligation cash offer.
    Estimated market value
    $662,200
    Get a cash offer in 3 minutes
    Find out how much your home could sell for in as little as 3 minutes with a no-obligation cash offer.
    Estimated market value
    $662,200