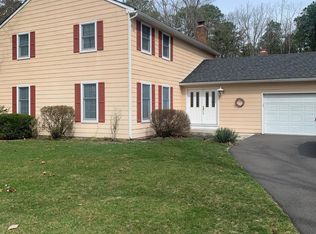
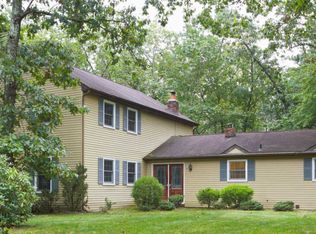
Welcome to this spacious 4-Bedroom, 2.5 Bathroom Home in the quiet, upscale neighborhood of Little Mill Woods. Nestled on its One Acre property, this Home offers peace, quiet, and privacy surrounded by natural beauty, just minutes from the Little Mill Golf Course. As you step through the double door entry, you are welcomed into a spacious, tiled Foyer. This opens to a formal Living Room with adjoined formal Dining room; perfect for holidays and dinner parties. Both Dining and Living rooms boast chair railing and crown molding; and the Living Room easily accommodates a Baby Grand Piano with room to spare for entertaining guests. The Dining Room is adjacent to a Bright, sunny, eat-in Kitchen with a full picture window to enjoy your wooded property. This generous Kitchen, with plenty of Hardwood cabinetry, is great for gathering with friends while preparing meals. An unfinished Basement, with tall ceilings, is accessible from the Kitchen. The Kitchen flows seamlessly into the huge Family Room, highlighted by the wall-sized, Brick Fireplace to cozy up on those cool evenings with the flip of a switch. The gas Fireplace recently had the chimney and flue repaired, which opens the likelihood of returning to its wood-burning capacity, if desired. A good-sized Office/Library sits directly off the Family Room. This convenient, private room would be great "work from home" space, but has much potential for other uses. The downstairs also includes a Powder Room, a large Laundry/Mudroom with deep utility sink, a one-car Garage, and Hobby/Workroom for your tools and projects. Both the Laundry and Workroom have separate doors to the exterior and the Garage. Once outside, you can head around back to appreciate the rest of the grounds which include a large Wood Deck with covered Patio (accessible from the Family room) and wide stairs descending to a Brick Patio, surrounded by nature. You will also find a "Gardening/Potting Shed" and a separate Utility Shed, plus lots of space for daydreaming into the forest or potentially adding a pool. On the second floor, there are four spacious Bedrooms with lots of closet space, and two large, full Bathrooms with privacy doors. The huge Primary Bedroom has its own full Bath with dual sinks and good-sized linen closet. The Primary Bedroom also boasts a "wall of closets"...one is a walk-in and the other is quite large. This room is large enough to have a private sitting area where you can curl up with a good book. The other three Bedrooms are roomy with plenty of closets space and natural light. One bedroom has 2 closets, one of which has an access door to a floored Attic. This easy access storage is perfect for holidays decorations. The Hall has a full two-room Bath., an additional linen closet, and an access panel located in the ceiling to another Attic. This Home, on its beautiful, serene, wooded acre is just awaiting your ideas and TLC to make it your Home. In this Home, there exists Tile and Hardwood Floors. (There is carpeting over some of the hardwood flooring.) With a bit of upgrading and cosmetic touches, this Home could be your "Dream Home." Recent upgrades include: newer Roof (approximately 2017), newer Heater (approximately 2016), newer Sump Pump (approximately 2019), Brand New Washer & Dryer in 2023, and the SEPTIC SYSTEM is New in 2023. This property and premises is an Estate Sale, and is being sold "AS IS". The Seller will not make any repairs. Buyer is responsible for all certifications, well, septic, along with the Fire Marshal Certificate and Certificate of Occupancy as per Evesham Township.
Sold for $475,000
Zillow last checked:
Listing updated:
Bought with:
Regina Parks, 1866000
EXP Realty, LLC
Source: Bright MLS,MLS#: NJBL2055422
Price history
| Date | Event | Price |
|---|---|---|
| 12/29/2023 | Sold | $475,000+8%$176/sqft |
Source:  Bright MLS #NJBL2055422 Report a problem Bright MLS #NJBL2055422 Report a problem | ||
| 12/6/2023 | Pending sale | $440,000$163/sqft |
Source: Bright MLS #NJBL2055422 Report a problem | ||
| 11/18/2023 | Contingent | $440,000$163/sqft |
Source: Bright MLS #NJBL2055422 Report a problem | ||
| 10/26/2023 | Listed for sale | $440,000+15.8%$163/sqft |
Source: Bright MLS #NJBL2055422 Report a problem | ||
| 11/16/2022 | Listing removed | -- |
Source: Berkshire Hathaway HomeServices Fox & Roach, REALTORS Report a problem | ||
| 10/11/2022 | Pending sale | $379,900$141/sqft |
Source: Berkshire Hathaway HomeServices Fox & Roach, REALTORS #NJBL2031804 Report a problem | ||
| 10/10/2022 | Contingent | $379,900$141/sqft |
Source: Bright MLS #NJBL2031804 Report a problem | ||
| 9/30/2022 | Listed for sale | $379,900$141/sqft |
Source: Bright MLS #NJBL2031804 Report a problem | ||
| 9/16/2022 | Listing removed | -- |
Source: Berkshire Hathaway HomeServices Fox & Roach, REALTORS Report a problem | ||
| 9/12/2022 | Price change | $379,900-7.3%$141/sqft |
Source: Bright MLS #NJBL2031804 Report a problem | ||
| 8/30/2022 | Listed for sale | $409,900$152/sqft |
Source: Bright MLS #NJBL2031804 Report a problem | ||
Get a cash offer in 3 minutes
Find out how much your home could sell for in as little as 3 minutes with a no-obligation cash offer.
Estimated market value
$624,300
