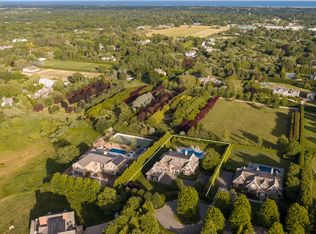
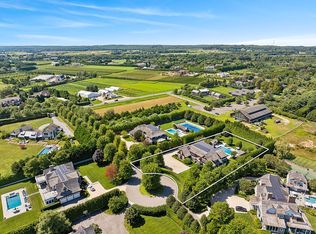
Set behind mature landscaping on 2.06 acres in Bridgehampton, this exceptional contemporary residence presents a rare opportunity to own a thoughtfully designed estate where architecture, technology, and comfort come together. Offering eight bedrooms, eight full and three half bathrooms, and expansive living spaces across three levels, the property has been crafted to accommodate both grand-scale entertaining and everyday living. A striking glass-filled design welcomes abundant natural light throughout the home, with oversized sliding door systems creating an effortless transition between interior spaces and the surrounding grounds. Refined finishes, custom millwork, white oak flooring, Venetian plaster accents, and carefully selected fixtures contribute to a sophisticated yet inviting atmosphere. The heart of the home is a beautifully appointed chef's kitchen featuring premium Wolf and Sub-Zero appliances, complemented by generous gathering spaces that flow seamlessly to multiple outdoor entertaining areas. Covered terraces, open-air lounges, and landscaped gardens create a natural extension of the living environment. The second level includes a luxurious primary suite positioned to take advantage of the property's serene setting with distant ocean views, along with additional guest accommodations and private sitting areas. A dramatic three-story wall of glass, anchors the home's central staircase, bringing sunlight deep into the residence while serving as a defining architectural feature. Designed with recreation and wellness in mind, the lower level offers a private fitness area, media room, game and lounge spaces, and additional guest accommodations. Radiant-heated flooring enhances comfort throughout many of these spaces. Outside, the grounds have been curated to provide exceptional privacy while offering an impressive collection of resort-style amenities. The heated 18' x 50' gunite pool with integrated spa serves as the focal point of the backyard, surrounded by expansive lawn areas, outdoor gathering spaces, and room for additional recreational amenities. A practice-sized golf hole further distinguishes the property and provides a unique opportunity for golf enthusiasts to practice their short game, outdoors, without leaving home. Modern infrastructure and smart-home technology are integrated throughout, including a Tesla Solar Roof system and comprehensive Lutron lighting and shade controls. Every aspect of the property reflects a commitment to quality, efficiency, and timeless design. Offering privacy, scale, and an exceptional level of craftsmanship, this Bridgehampton estate embodies the modern Hamptons lifestyle.
New construction
$16,000,000
10 Mill Path, Bridgehampton, NY 11932
8beds
9,580sqft
Single Family Residence
Built in 2024
2.06 Acres Lot
$15,145,100 Zestimate®
$1,670/sqft
$-- HOA
What's special
Oversized sliding door systemsLandscaped gardensPrivate sitting areasEight bedroomsMultiple outdoor entertaining areasOutdoor gathering spacesPrivate fitness area
- 17 hours
- 148
- 20
Zillow last checked:
Listed by:
Douglas Elliman Real Estate,
Richard (Mike) Moran - Real Estate Sales Person 212-579-1919
Source: Out East,MLS#: 397811
Facts & features
Interior
Bedrooms & bathrooms
- Bedrooms: 8
- Bathrooms: 11
- Full bathrooms: 8
- 1/2 bathrooms: 3
Rooms
- Room types: Family Room, Laundry, Library, Office
Cooling
- Central Air
Features
- Basement: Yes
- Has fireplace: Yes
Interior area
- Total structure area: 9,580
- Total interior livable area: 9,580 sqft
Property
Parking
- Parking features: GarageAttached
- Has attached garage: Yes
Features
- Stories: 2
- Has private pool: Yes
- Pool features: Heated
- Has spa: Yes
- Spa features: Heated
Lot
- Size: 2.06 Acres
Construction
Type & style
- Home type: SingleFamily
- Property subtype: Single Family Residence
Condition
- New Construction
- New construction: Yes
- Year built: 2024
Community & HOA
Location
- Region: Bridgehampton
Financial & listing details
- Price per square foot: $1,670/sqft
- Date on market: 9/26/2026
- Lease term: Contact For Details
Estimated market value
$15,145,100
$14.39M - $15.90M
Not available
Price history
| Date | Event | Price |
|---|---|---|
| 9/26/2026 | Listing removed | $295,000$31/sqft |
Source: Zillow Rentals #396572 Report a problem | ||
| 9/26/2026 | Listed for sale | $16,000,000+36.2%$1,670/sqft |
Source: Out East #397811 Report a problem | ||
| 7/8/2026 | Listed for rent | $295,000$31/sqft |
Source: Zillow Rentals Report a problem | ||
| 3/14/2025 | Sold | $11,750,000-6%$1,227/sqft |
Source: Agent Provided Report a problem | ||
| 10/21/2024 | Pending sale | $12,500,000$1,305/sqft |
Source: Out East #380474 Report a problem | ||
| 4/17/2024 | Listed for sale | $12,500,000$1,305/sqft |
Source: Out East #380474 Report a problem | ||
Public tax history
Tax history is unavailable.
Monthly payment
Climate risks
Neighborhood: 11932
Similar homes
- $12,499,0007 bd7 ba10k sqft675 Pauls Ln, Bridgehampton, NY 11932For Sale
 MLS ID #391765, Michael Schultz - Associate Real Estate Broker, Listing by: Bespoke Real Estate. Out East
 - $12,950,0008 bd10 ba7.5k sqft109 Lockwood Ave, Bridgehampton, NY 11932For Sale
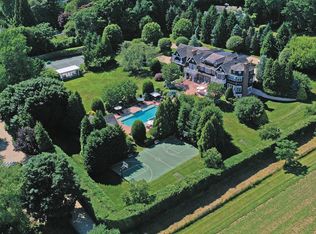 MLS ID #396954, Mark Greenwald - Associate Real Estate Broker, Listing by: Saunders & Associates. Out East
 - $14,995,0007 bd10 ba9.1k sqft39 Topping Field Ct, Bridgehampton, NY 11932New Construction
 MLS ID #389994, Christopher J. Burnside - Associate Real Estate Broker, Listing by: Brown Harris Stevens. Out East
 - $19,750,0007 bd10 ba11k sqft70 Matthews Ln, Bridgehampton, NY 11932For Sale
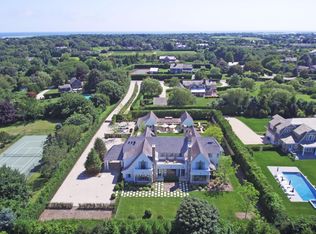 MLS ID #383942, Gary DePersia - Associate Real Estate Broker, Listing by: Corcoran Group. Out East
 - $15,995,0008 bd12 ba9.9k sqft460 Edge Of Woods Road, Water Mill, NY 11968For Sale
 MLS ID #991792, Patrick Giugliano, Listing by: Nest Seekers International LLC. OneKey® MLS as distributed by MLS GRID
