Originally a 300-year-old barn, the residence was raised, expanded, and gut-renovated in 2011, with a fresh repaint in 2025. Impeccably maintained and seamlessly outfitted with smart-home automation, upgraded systems, and modern appliances, the home now spans 10,387 SF+/- across 3 levels, offering 7 bedrooms and 6 full and 1 half bathrooms. Walls of glass rise alongside original beams, creating interiors that are both architectural and light filled. A 2-bedroom guest cottage, heated saline gunite pool, and heated 4-car garage complete this rare Hamptons compound. Architect Nicholas Botta preserved the barn's dramatic proportions while introducing bold contemporary interventions. Builder Paul Keloff executed the renovation with precision, while Linda Laucirica Designs infused interiors with modern warmth and character. Landscape designer Rhetts curated lawns, trees, and gardens that balance architecture with nature. Their combined vision created an estate that honors history while embracing innovation. Positioned south of the highway on 1 acre+/-, the estate is only 1.3 miles+/- to Ocean Road beach. Bridgehampton's shopping and dining are minutes away, and the Jitney, Luxury Liner, and LIRR offer effortless access to Manhattan. The soaring rafters and trussed beams of the original barn remain the home's centerpiece. Expansive glass curtain walls fill the interiors with natural light, while stone floors, reclaimed barn boards, and custom cabinetry add texture and character. A dramatic steel-surround fireplace anchors the living room, and radiant-heated floors bring warmth to living spaces. Lutron shading, discreetly concealed within the soffit along the expansive south-facing curtain wall, provides seamless light control and privacy without disrupting the architecture's purity. The grounds center on a heated saline gunite pool with a CoverTech cover, limestone patio, and a fully equipped outdoor kitchen featuring a 54†Lynx grill with 3 burners, infrared grill, and dual rotisserie. A covered dining terrace provides the perfect setting for alfresco entertaining. Manicured lawns, specimen trees, and landscaped pathways surround the residence in serenity, offering privacy and beauty in equal measure. The guest cottage is a full retreat of its own, with 2 bedrooms, a sitting area, and a full bath. Warm wood finishes, vaulted ceilings, and Lutron shading create a cozy yet sophisticated environment—perfect for extended stays with both privacy and connection to the main residence. The 5,251 SF+/- first level is anchored by a Poliform kitchen with dual quartz islands and concealed Sub-Zero and Miele appliances. Dining for 10+ guests unfolds beneath striking pendant lighting, with room to expand for larger gatherings, while the living room's walls of glass overlook the gardens. Three en-suite bedrooms, a sitting room, and a freshly painted 4-car heated garage complete the floor. The 2,015 SF+/- second level includes a private primary suite with walk-in closet, radiant-heated bathroom, and terrace overlooking the grounds. Three guest suites and a skylit gym offer comfort, wellness, and recreation. The 3,121 SF+/- finished lower level is designed for leisure, featuring a recreation lounge with ping pong, table football, and piano, a home theater, a climate-controlled wine cellar, and a woodworking and paint shop. Polished concrete floors, laundry, cedar closet, powder room, and ample storage combine function and entertainment. 675 Pauls Lane represents the reinvention of a centuries-old barn into a light-filled, contemporary estate. With a 10,000 SF+/- main residence, a 2-bedroom guest cottage, curated grounds, and resort-style amenities, the property unites history, design, and luxury in one of Bridgehampton's most coveted south-of-the-highway settings.
For sale
$12,499,000
675 Pauls Ln, Bridgehampton, NY 11932
7beds
10,387sqft
Single Family Residence
Built in 2000
1 Acres Lot
$11,745,000 Zestimate®
$1,203/sqft
$-- HOA
What's special
Limestone patioWoodworking and paint shopSkylit gymSmart-home automationCedar closetRadiant-heated floorsAmple storage
- 18 days
- 843
- 41
Zillow last checked:
Listed by:
Bespoke Real Estate 631-500-9030,
Michael Schultz - Associate Real Estate Broker 917-882-8338
Source: Out East,MLS#: 391765
Facts & features
Interior
Bedrooms & bathrooms
- Bedrooms: 7
- Bathrooms: 7
- Full bathrooms: 6
- 1/2 bathrooms: 1
Rooms
- Room types: Laundry
Features
- Basement: No
- Has fireplace: No
Interior area
- Total structure area: 10,387
- Total interior livable area: 10,387 sqft
Property
Parking
- Parking features: GarageAttached
- Has attached garage: Yes
Features
- Stories: 3
- Has private pool: Yes
Lot
- Size: 1 Acres
Details
- Parcel number: 0900105000100019000
Construction
Type & style
- Home type: SingleFamily
- Property subtype: Single Family Residence
Condition
- New construction: No
- Year built: 2000
Community & HOA
Location
- Region: Bridgehampton
Financial & listing details
- Price per square foot: $1,203/sqft
- Tax assessed value: $5,779,500
- Date on market: 9/22/2026
- Lease term: Contact For Details
Estimated market value
$11,745,000
$11.16M - $12.33M
Not available
Price history
| Date | Event | Price |
|---|---|---|
| 9/22/2026 | Listed for sale | $12,499,000$1,203/sqft |
Source: Out East #391765 Report a problem | ||
| 9/15/2026 | Listing removed | $12,499,000$1,203/sqft |
Source: Out East #391765 Report a problem | ||
| 5/28/2026 | Listed for sale | $12,499,000-3.5%$1,203/sqft |
Source: Out East #391765 Report a problem | ||
| 10/28/2025 | Listed for sale | $12,950,000+194.3%$1,247/sqft |
Source: Out East #391765 Report a problem | ||
| 5/5/2023 | Sold | $4,400,000-66%$424/sqft |
Source: Public Record Report a problem | ||
| 9/8/2022 | Listed for sale | $12,950,000-7.2%$1,247/sqft |
Source: Out East #355472 Report a problem | ||
| 7/24/2021 | Listed for sale | $13,950,000-12.5%$1,343/sqft |
Source: Out East #355472 Report a problem | ||
| 12/1/2020 | Listed for sale | $15,950,000+474.8%$1,536/sqft |
Source: Town & Country Real Estate #355472 Report a problem | ||
| 9/2/2004 | Sold | $2,775,000+50%$267/sqft |
Source: Public Record Report a problem | ||
| 9/25/2000 | Sold | $1,850,000+45.1%$178/sqft |
Source: Public Record Report a problem | ||
| 6/19/2000 | Sold | $1,275,000$123/sqft |
Source: Public Record Report a problem | ||
Public tax history
| Year | Property taxes | Tax assessment |
|---|---|---|
| 2025 | -- | $5,779,500 |
| 2024 | -- | $5,779,500 |
| 2023 | -- | $5,779,500 |
| 2022 | -- | $5,779,500 |
| 2021 | -- | $5,779,500 |
| 2020 | -- | $5,779,500 |
| 2019 | -- | $5,779,500 +14.6% |
| 2018 | -- | $5,043,900 +11.6% |
| 2017 | $16,675 | $4,518,000 |
| 2016 | -- | $4,518,000 +4.1% |
| 2015 | -- | $4,340,000 |
| 2014 | -- | $4,340,000 |
| 2013 | -- | $4,340,000 |
| 2012 | -- | $4,340,000 +49.7% |
| 2011 | -- | $2,899,300 -4% |
| 2007 | $9,043 -12% | $3,020,000 +35.8% |
| 2005 | $10,280 +90.3% | $2,223,644 +13250.4% |
| 2004 | $5,401 +1.5% | $16,656 |
| 2003 | $5,322 +13.4% | $16,656 +8.5% |
| 2002 | $4,693 | $15,356 |
Find assessor info on the county website
Monthly payment
Climate risks
Neighborhood: 11932
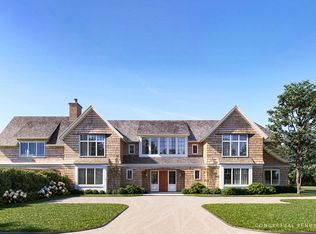
Similar homes
- $10,496,0008 bd10 ba8.6k sqft114 Lockwood Ave, Bridgehampton, NY 11932Active
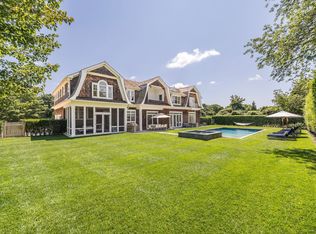 MLS ID #12776783, Matt Breitenbach, Listing by: Compass Greater NY, LLC. MRED as distributed by MLS GRID
 - $14,000,0005 bd6 ba5.2k sqft247 Bridge Ln, Bridgehampton, NY 11932For Sale
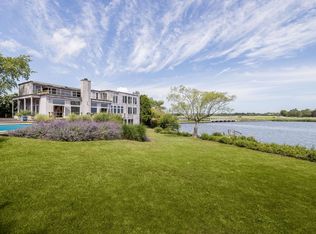 MLS ID #367359, Beate V. Moore - Associate Real Estate Broker, Listing by: Sotheby's International Realty. Out East
 - $10,750,0007 bd9 ba9.5k sqft37 Tiffany Way, Water Mill, NY 11976For Sale
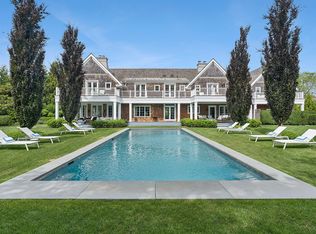 MLS ID #396486, Lillian Holtzclaw - Real Estate Sales Person, Listing by: Compass. Out East
 - $12,495,0006 bd10 ba7.3k sqft54 Cobb Isle Rd, Water Mill, NY 11976For Sale
 MLS ID #396858, Gary DePersia - Associate Real Estate Broker, Listing by: Corcoran Group. Out East
