Skip main navigation
Off market
  • $1,075,800

    10 Mills Brook Ln, Vincentown, NJ 08088

    5beds
    7baths
    7,076sqft
    SingleFamily
    Built in 1998
    2.21 Acres Lot
    $1,075,800 Zestimate®
    $152/sqft
    $7,353 Estimated rent

    Home value

    $1,075,800

    $957,000 - $1.22M

    $7,353/mo

    Zestimate® history
    Loading
    Loading...

    Owner options

    List your home for rent

    $7,353/mo

    Rent Zestimate®

    Find your next renter with Zillow Rental Manager. Plus, with online applications, you can quickly screen prospective tenants – for free.

    Learn more

    $7,353/mo

    Rent Zestimate®

    Refinance and save

    $7,565/mo

    Est. payment

    Refinancing to a lower rate could help reduce your monthly payments and save thousands over the life of the loan.

    See today's rates

    $7,565/mo

    Est. payment

    Explore your selling options

    Work with a Zillow partner agent

    Leverage their expertise and Zillow's premium Showcase listings to get your home seen by more buyers.

    Get started

    List with your own agent

    Get your home in front of millions of buyers by listing it on Zillow.

    Learn how to do it

    Sell it yourself

    Take full control of how buyers see your home on Zillow by listing For Sale by Owner (FSBO).

    List your home

    What's special

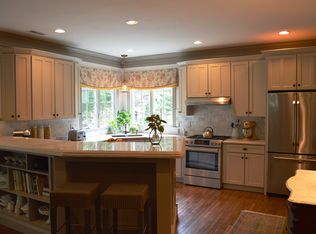
    Situated on 2.2 acres of lushly landscaped grounds on a peaceful cut-de-sac within the bespoke community of Mills Brook, this custom-built home is a truly spectacular residence. Based upon the Toll Brothers Cornell model, this property offers over 5,000 sqft of luxurious living space. A soaring two-story foyer with dramatic angled staircase provides a warm welcome. Custom moldings, gleaming diagonally laid hardwood floors, and a fresh paint set the stage for a multitude of decorating options. Conveniently located just off the foyer, the study with custom built-ins is an ideal home office. The formal living room boasts a wood burning fireplace, while the contiguous formal dining room can play host to largest of dinner parties. The upgraded Culinary Kitchen is sure to please even the fussiest of cooks. Upgraded cabinetry with, Corian counters, 7' long cooking island, new high end appliances, and a custom backsplash make this space a true wow. The breakfast area boasts a greenhouse bump-out with sliders and a skylight. Offering tons of drama, the family room is graced with a floor to ceiling stone fireplace, wet bar, walls of glass, and a convenient family staircase. Just off the family room, is a massive great room addition complete with beverage center, fireplace, and French doors to the logia, which also boasts a fireplace. Above the great room is a fabulous Au Pair suite. Consisting of a loft w/wet bar, massive bedroom, gas fireplace, and sumptuous bath, this could also be an in-law or teen suite. The second floor consists of four spacious bedrooms and three full baths. The master suite is truly luxurious with its spa-like bath, sitting area, and 20' long walk in closet. The basement is fully finished to include a game room, theatre room, den, work shop, craft area, full bath, and wet bar. Rivaling a high end restart, the back yard is graced with a free form salt-water pool (which was just renovated), custom paver patio and composite deck, pool house, and numerous specimen plantings. There isn't enough space to adequately describe this magnificent residence. It must be seen in person to truly. Welcome Home. 2019-01-31

    This property is off market, which means it's not currently listed for sale or rent on Zillow. This may be different from what's available on other websites or public sources.
    Facts & features

    Interior

    Bedrooms & bathrooms
    • Bedrooms: 5
    • Bathrooms: 7
    Heating
    • Forced air, Gas
    Cooling
    • Central
    Appliances
    • Included: Dishwasher, Refrigerator
    Features
    • Flooring: Tile, Carpet, Hardwood
    Interior area
    • Total interior livable area: 7,076 sqft

    Property

    Parking
    • Total spaces: 2
    • Parking features: Garage - Attached
    Features
    • Exterior features: Vinyl
    Lot
    • Size: 2.21 Acres
    Details
    • Parcel number: 320001800000002009

    Construction

    Type & style
    • Home type: SingleFamily
    Materials
    • Roof: Shake / Shingle
    Condition
    • Year built: 1998

    Community & HOA

    Location
    • Region: Vincentown

    Financial & listing details

    • Price per square foot: $152/sqft
    • Tax assessed value: $508,700
    • Annual tax amount: $16,289

    Price history

    DateEventPrice
    2/1/2019Sold$570,000-3.4%$81/sqft
    Source: Public Record Report a problem
    11/27/2018Pending sale$589,900$83/sqft
    Source: BHHS Fox & Roach - Mount Laurel Home Marketing Center #NJBL100032 Report a problem
    10/30/2018Listed for sale$589,900+12.4%$83/sqft
    Source: BHHS Fox & Roach - Mount Laurel Home Marketing Center #NJBL100032 Report a problem
    11/9/2017Sold$525,000-4.5%$74/sqft
    Source: Berkshire Hathaway HomeServices Fox & Roach #1000337321_08088 Report a problem
    10/4/2017Pending sale$550,000$78/sqft
    Source: BHHS Fox & Roach-Medford #7028901 Report a problem
    7/6/2017Price change$550,000-4.3%$78/sqft
    Source: Weichert Realtors #6919850 Report a problem
    6/5/2017Listed for sale$575,000-10.1%$81/sqft
    Source: Weichert Realtors #6919850 Report a problem
    1/20/2017Listing removed$639,900$90/sqft
    Source: Reality Real Estate, Inc #6811071 Report a problem
    9/21/2016Price change$639,900-7.9%$90/sqft
    Source: Reality Real Estate, Inc #6811071 Report a problem
    6/14/2016Listed for sale$695,000+961.1%$98/sqft
    Source: Reality Real Estate, Inc #6811071 Report a problem
    1/30/1998Sold$65,500$9/sqft
    Source: Public Record Report a problem

    Public tax history

    YearProperty taxesTax assessment
    2025$16,289 +7.2%$508,700
    2024$15,195 $508,700
    2023-- $508,700
    2022$14,712 +1.8%$508,700
    2021$14,447 +2%$508,700
    2020$14,167 +1.7%$508,700
    2019$13,933 -16.4%$508,700
    2018$16,658 +3.5%$508,700 -13.5%
    2017$16,099 +2.4%$588,000
    2016$15,717 +6.5%$588,000
    2015$14,753 +3.3%$588,000
    2014$14,288 -0.5%$588,000
    2013$14,353 $588,000 +122%
    2003-- $264,900
    Find assessor info on the county website

    Neighborhood: 08088

    Nearby schools

    GreatSchools rating
    Schools provided by the listing agent
    • Elementary: INDIAN MILLS E.S.
    • Middle: Indian Mills Memorial
    • High: SENECA H.S.
    • District: Shamong Twp

    Source: The MLS. This data may not be complete. We recommend contacting the local school district to confirm school assignments for this home.

    Get a cash offer in 3 minutes
    Find out how much your home could sell for in as little as 3 minutes with a no-obligation cash offer.
    Estimated market value
    $1,075,800
    Get a cash offer in 3 minutes
    Find out how much your home could sell for in as little as 3 minutes with a no-obligation cash offer.
    Estimated market value
    $1,075,800