Skip main navigation
Off market
  • $823,000

    12 Mills Brook Ln, Shamong, NJ 08088

    4beds
    2,936sqft
    SingleFamily
    Built in 1998
    1.38 Acres Lot
    $823,000 Zestimate®
    $280/sqft
    $4,627 Estimated rent

    Home value

    $823,000

    $774,000 - $872,000

    $4,627/mo

    Zestimate® history
    Loading
    Loading...

    Owner options

    List your home for rent

    $4,627/mo

    Rent Zestimate®

    Find your next renter with Zillow Rental Manager. Plus, with online applications, you can quickly screen prospective tenants – for free.

    Learn more

    $4,627/mo

    Rent Zestimate®

    Refinance and save

    $5,737/mo

    Est. payment

    Refinancing to a lower rate could help reduce your monthly payments and save thousands over the life of the loan.

    See today's rates

    $5,737/mo

    Est. payment

    Explore your selling options

    Work with a Zillow partner agent

    Leverage their expertise and Zillow's premium Showcase listings to get your home seen by more buyers.

    Get started

    List with your own agent

    Get your home in front of millions of buyers by listing it on Zillow.

    Learn how to do it

    Sell it yourself

    Take full control of how buyers see your home on Zillow by listing For Sale by Owner (FSBO).

    List your home

    What's special

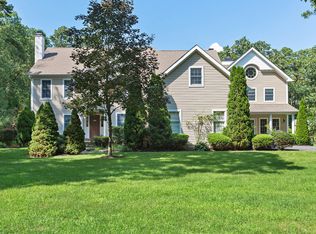
    Custom, Custom, Custom.... Mills Brook Lane - highly desired neighborhood with quiet, private wooded lots at the end of a quiet cul de sac. Home sits on 1+ acres in the back of the development with landscaping akin to an arboretum. Over 100 species of trees, shrubs, plants, ground covers, and flowers . This home is custom built with woodworking that is beyond exceptional. Every room in the home has trim work painted in shades of neutral oil based paint. You must see the home to appreciate the level of detail including a transom dividing the kitchen eating area, built in custom shelves/cabinets, a tray ceiling in the Master Bedroom, and hand painted walls throughout the home. The kitchen has been completely renovated to include 42 grey cabinets with crown molding, quartzite counter top and bar, stainless steel appliances, copper sink and custom lighting. There is a large covered porch on the front of the home overlooking an enclosed garden surrounded by a hand-built stacked stone and white wood picket fence. A large blue stone walkway welcomes you to the front entry. The back of the home has a private covered porch accessed by an atrium door off the master suite. Blue stone patios and stone walkways throughout the property accent the zen like feel of the articulate landscaping. The 2 car garage has over sized doors and an extension area for storage. You must see this home to appreciate all the extras and beautiful touches.

    This property is off market, which means it's not currently listed for sale or rent on Zillow. This may be different from what's available on other websites or public sources.

    Facts & features

    Interior

    Bedrooms & bathrooms
    • Bedrooms: 4
    • Bathrooms: 3
    • Full bathrooms: 2
    • 1/2 bathrooms: 1
    Heating
    • Forced air, Gas
    Cooling
    • Central
    Appliances
    • Included: Dishwasher, Dryer, Freezer, Garbage disposal, Microwave, Range / Oven, Refrigerator, Washer
    Features
    • Flooring: Tile, Carpet, Hardwood, Linoleum / Vinyl
    • Basement: Partially finished
    • Has fireplace: Yes
    Interior area
    • Total interior livable area: 2,936 sqft

    Property

    Parking
    • Total spaces: 15
    • Parking features: Garage - Attached, Off-street
    Features
    • Exterior features: Vinyl, Brick
    • Has view: Yes
    • View description: None
    Lot
    • Size: 1.38 Acres
    Details
    • Parcel number: 320001800000002010

    Construction

    Type & style
    • Home type: SingleFamily
    • Architectural style: Traditional
    Materials
    • Roof: Asphalt
    Condition
    • Year built: 1998

    Community & neighborhood

    Location
    • Region: Shamong

    Other

    Other facts
    • Construction Materials: Brick, Aluminum Siding
    • Architectural Style: Traditional
    • Heating YN: Y
    • Property Type: Residential
    • Bathrooms Half: 1
    • Structure Type: Detached
    • Bathrooms Full: 2
    • Below Grade Fin SQFT: 0
    • Above Grade Fin SQFT: 0
    • Below Grade Unfin SQFT: 0
    • Ownership Interest: Other
    • Tax Lot: 00020 10
    • Tax Annual Amount: 11164.0
    • Standard Status: Active
    • Type of Parking: Driveway, On Street
    • Pool: No Pool
    • Garage Features: Garage Door Opener, Garage - Side Entry, Inside Access, Oversized
    • Total SQFT Source: Assessor
    • Tax Total Finished SQFT: 0
    • County Tax Pymnt Freq: Annually
    • City/Town Tax Pymnt Freq: Annually
    • City/Town Tax: 0.00
    • County Tax: 0.00

    Price history

    DateEventPrice
    6/6/2019Sold$499,000-2%$170/sqft
    Source: Public Record Report a problem
    4/16/2019Pending sale$509,000$173/sqft
    Source: CENTURY 21 Alliance #NJBL288926 Report a problem
    2/4/2019Listed for sale$509,000$173/sqft
    Source: C-21 Alliance- Medford #NJBL288926 Report a problem
    12/5/2018Listing removed$509,000$173/sqft
    Source: CENTURY 21 Alliance #1008241668 Report a problem
    9/25/2018Listed for sale$509,000+22.7%$173/sqft
    Source: Owner Report a problem
    5/24/2012Sold$415,000+558.7%$141/sqft
    Source: Public Record Report a problem
    6/26/2002Sold$63,000$21/sqft
    Source: Public Record Report a problem
    9/29/1997Sold$63,000$21/sqft
    Source: Public Record Report a problem

    Public tax history

    YearProperty taxesTax assessment
    2025$13,051 +7.2%$407,600
    2024$12,175 $407,600
    2023-- $407,600
    2022$11,788 +1.8%$407,600
    2021$11,576 +2%$407,600
    2020$11,352 +1.7%$407,600
    2019$11,164 -3.3%$407,600
    2018$11,547 +3.5%$407,600
    2017$11,160 +0.2%$407,600
    2016$11,133 +6.5%$407,600 -2.1%
    2015$10,450 +3.3%$416,500
    2014$10,121 -0.5%$416,500
    2013$10,167 $416,500 +60.5%
    2003-- $259,500

    Find assessor info on the county website

    Neighborhood: 08088

    Nearby schools

    GreatSchools rating
    Schools provided by the listing agent
    • High: Seneca
    • District: Lenape Regional High

    Source: The MLS. This data may not be complete. We recommend contacting the local school district to confirm school assignments for this home.

    Get a cash offer in 3 minutes
    Find out how much your home could sell for in as little as 3 minutes with a no-obligation cash offer.
    Estimated market value
    $823,000
    Get a cash offer in 3 minutes
    Find out how much your home could sell for in as little as 3 minutes with a no-obligation cash offer.
    Estimated market value
    $823,000