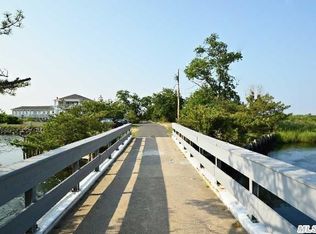
Lattingtown Harbor. Welcome to this stunning new construction in Lattingtown Harbor. Nestled at the end of a tranquil cul-de-sac, this home offers a grand entrance with a circular driveway and meticulously landscaped gardens illuminated by up lighting. The charming front porch welcomes you as you approach the property. Upon entering through the impressive bronze double iron doors, you're greeted by a 2-story foyer graced with a dazzling chandelier and a sneak peek of the custom curved staircase leading to the upper level. To the right of the foyer, you'll find the formal living room, complete with a wet bar featuring a wine fridge and a remote-controlled gas fireplace encased in granite. On the left, the spacious family room awaits, featuring another fireplace. The heart of the home resides in the expansive eat-in kitchen and dining area, equipped with two islands and two walk-in pantries. Adjacent to the kitchen is a bedroom with an en-suite bath, a linen/coat closet, a powder room, and a practical mudroom. Stepping down the side stairs, you'll find access to the expansive yard, an oversized swimming pool, and a patio. The lower level of the house features a finished basement and a three-car garage. Upstairs, you'll discover five more bedrooms, each boasting a full en-suite bathroom. The primary suite stands out with a walk-in closet, a spacious bathroom featuring both a shower and soaking tub, and private balconies with views of the front and back yards. For added convenience, a laundry room is located on the second floor. Radiant heating is featured in the basement and all bathrooms. HOA dues are $3,500 yearly, which gives you access to the private beach for exclusive access to boating, water activities and beach days throughout the summer. This home offers the perfect size and all the necessary amenities for a serene and luxurious lifestyle on the North Shore., Additional information: Appearance:Mint,Interior Features:Marble Bath,Separate Hotwater Heater:Yes
Sold for $3,250,000
Zillow last checked:
Listing updated:
Bought with:
Joseph A. Scavo, 10301211725
Douglas Elliman Real Estate
Source: OneKey® MLS as distributed by MLS GRID,MLS#: L3511094
Price history
| Date | Event | Price |
|---|---|---|
| 7/11/2024 | Sold | $3,250,000-4.4% |
Source:  OneKey® MLS as distributed by MLS GRID #L3511094 Report a problem OneKey® MLS as distributed by MLS GRID #L3511094 Report a problem | ||
| 4/11/2024 | Pending sale | $3,399,000 |
Source: OneKey® MLS as distributed by MLS GRID #3511094 Report a problem | ||
| 1/24/2024 | Price change | $3,399,000-8.1% |
Source: OneKey® MLS as distributed by MLS GRID #3511094 Report a problem | ||
| 10/17/2023 | Listed for sale | $3,699,000-7.5% |
Source: OneKey® MLS as distributed by MLS GRID #3511094 Report a problem | ||
| 10/11/2023 | Listing removed | -- |
Source: OneKey® MLS as distributed by MLS GRID #3490403 Report a problem | ||
| 7/11/2023 | Listed for sale | $3,998,000+337.4% |
Source: OneKey® MLS as distributed by MLS GRID #3490403 Report a problem | ||
| 8/25/2020 | Sold | $913,999-8.6% |
Source: OneKey® MLS as distributed by MLS GRID #L3199720 Report a problem | ||
| 7/16/2020 | Listed for sale | $999,999 |
Source: Island Advantage Realty LLC #3199720 Report a problem | ||
| 5/20/2020 | Listing removed | $999,999 |
Source: Island Advantage Realty LLC #3199720 Report a problem | ||
| 3/13/2020 | Price change | $999,999-13% |
Source: Island Advantage Realty LLC #3199720 Report a problem | ||
| 2/13/2020 | Listed for sale | $1,150,000-10.2% |
Source: Island Advantage Realty LLC #3199720 Report a problem | ||
| 6/26/2019 | Sold | $1,280,098-35.7% |
Source: Public Record Report a problem | ||
| 9/20/2018 | Listed for sale | $1,990,000+7.6% |
Source: Elite Residential Brokerage #3066934 Report a problem | ||
| 4/7/2008 | Listing removed | $1,849,000 |
Source: Coach Realtors Report a problem | ||
| 4/1/2008 | Listed for sale | $1,849,000+173.9% |
Source: Coach Realtors Report a problem | ||
| 7/22/1996 | Sold | $675,000 |
Source: Public Record Report a problem | ||
Nearby homes
- $8,239,1007 bd10 ba11k sqft8 Mindy Ct, Lattingtown, NY 11560Off Market

- $2,068,000-- bd3 ba4.1k sqft292 Lattingtown Rd, Locust Valley, NY 11560Off Market
- $2,869,300-- bd3 ba4.7k sqft5 Frost Creek Dr, Locust Valley, NY 11560Off Market
- $2,232,9004 bd3 ba4.2k sqft11 Mindy Ct, Locust Valley, NY 11560Off Market
Get a cash offer in 3 minutes
Find out how much your home could sell for in as little as 3 minutes with a no-obligation cash offer.
Estimated market value
$5,104,900
