Skip main navigation
Off market
  • $7,857,500

    8 Mindy Ct, Lattingtown, NY 11560

    7beds
    11,000sqft
    SingleFamily
    Built in 2019
    2.5 Acres Lot
    $7,857,500 Zestimate®
    $714/sqft
    $6,526 Estimated rent

    Home value

    $7,857,500

    $6.60M - $9.27M

    $6,526/mo

    Zestimate® history
    Loading
    Loading...

    Owner options

    List your home for rent

    $6,526/mo

    Rent Zestimate®

    Find your next renter with Zillow Rental Manager. Plus, with online applications, you can quickly screen prospective tenants – for free.

    Learn more

    $6,526/mo

    Rent Zestimate®

    Refinance and save

    $52,435/mo

    Est. payment

    Refinancing to a lower rate could help reduce your monthly payments and save thousands over the life of the loan.

    See today's rates

    $52,435/mo

    Est. payment

    Explore your selling options

    Work with a Zillow partner agent

    Leverage their expertise and Zillow's premium Showcase listings to get your home seen by more buyers.

    Get started

    List with your own agent

    Get your home in front of millions of buyers by listing it on Zillow.

    Learn how to do it

    Sell it yourself

    Take full control of how buyers see your home on Zillow by listing For Sale by Owner (FSBO).

    List your home

    What's special

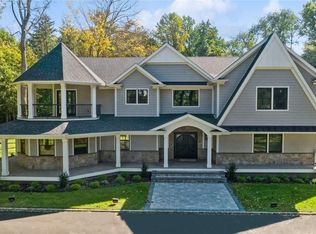
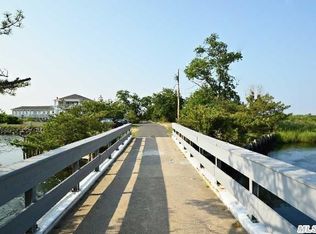
    Why move to the Hamptons when you can have all they offer so much closer? Once you see this stunning new eleven-thousand square-foot entertainers paradise sitting on two-and-a-half serene and secluded acres in the waterfront community of Lattingtown Harbor, with its own beach house, beach, dock, and mooring rights, you will ask the same question. Bringing Traditional style into the 21st Century, the home is unique and stunning. It boasts: vaulted sky-lit ceilings; three dramatic stone fireplaces; oak floors, a fabulous indoor pool with cabana bath; a finished basement with home theater and Sonos audio; I-pad 3-station smart-house technology; seven spacious bedrooms with baths en suite, including a master and two guest suites on the first floor; two powder rooms; and exquisite appointments throughout. This architectural masterpiece will both pamper and enthrall you and your guests.Lattingtown, on the shores of Long Island Sound, is the northernmost part of a larger area fanning out from the village of Locust Valley, that is referred to by many as Locust Valley just as all seaside communities on Long Islands lower eastern peninsula are called the Hamptons. Located about 30 miles from Manhattan, it has in recent years become a closer and more appealing destination for a younger generation of successful New Yorkers to live. It is known for its grand estates, scenic vistas, country and golf clubs, beaches, and its proximity to yacht clubs, fine dining, quaint shopping districts, private and public schools, and the Long Island Railroad. Approached by a circular drive off a cul-de-sac, this sprawling mini estate is carved out of pristine woodland enfolding it with a sense of seclusion with ample space for the addition of any number of summer recreational venues. Across the rear of the house a wide bluestone patio with outdoor kitchen, fire pit, and easy access to the pool, is perfect for summer entertaining. The long circular drive and service courtyard serving the attached three car garage provide ample parking for guests.Providing the ultimate in luxurious Gold Coast living, the bright and airy interior is a work of art designed to please all with supreme comfort and stunning style. It begins with a spectacular two-story marble entrance foyer where a graceful floating staircase with ornate filigree balustrade carries the eye up to a soaring tray ceiling. A cloak room and powder room are nearby, and to the rear, three steps lead into the sky-lit living room with three sets of French doors with transom lights open to the rear patio. The fireplaces massive marble overmantel ascends to the soaring two-story vaulted ceiling, and a unique glass-enclosed, climate-controlled wine vault makes beverage selection a breeze. The banquet-sized formal dining room, with its coffered barrel ceiling, fielded paneling, and pinpoint lighting, provides a stunning setting for gracious dinner parties. The magnificent cooks kitchen with clerestory-lit vaulted ceiling, offers the finest in appliances, and marble-topped custom cabinetry including a huge center island with prep sink and seating. A second sink looks over the front lawn. Both have integrated dishwashers. Other appliances include a Wolf gas six-burner cooktop with pot filler, built-in double oven, microwave, and oversized refrigerator and freezer. A breakfast alcove features a glass wall and door into the pool area. A service hall leads to the laundry room, garage, mudroom, back stairs, and cabana bath and dressing room by the pool. With vaulted coffered ceiling, the den is perfect for both relaxing and entertaining with a stacked-stone fireplace, built-in wet bar, French doors to the patio, and a folding wall of glass opening the room to the pool. This indoor treat boasts a large freeform pool surrounded by stone flooring and illuminated by a huge greenhouse-like wall of windows extending into the vaulted ceiling. A wall of sliding doors opens to the patio.Off the foyer, a private hall leads to the five-star master suite. This tranquil and spacious getaway begins with a sunny study with closet and private staircase to the second floor. The palatial master bedroom is the perfect retreat where you can relax in your armchairs by the cozy gas fireplace in the winter while watching the television over your mantel or relax on your patio in the summer enjoying soft evening sea breezes. A private hall gives access to your marble powder room with bidet, two large, custom fitted, walk-in closets with pocket doors, and a spacious marble bath boasting two generous vanities with extensive cabinetry (one with dressing table), a Roman spa, and a huge glass-enclosed steam shower with seat and multiple computer-controlled shower heads. Another hall off the foyer provides access to two guest suites with their own luxury baths and custom-fitted walk-in closets.The second-floor landing proffers a dramatic open floor plan with filigree balustrades overlooking the foyer, great room, and den. At one end, a spacious open sitting area is flooded with sunlight through a wall of windows with doors to an expansive rear terrace, ideal for sunbathing or morning coffee. A door opens to a hall off which three generous bedrooms enjoy their own private designer baths. Two have custom-fitted walk-in closets, and one offers an entire wall of closets. At the other end of the floor, a second suite of rooms includes a large staff bedroom with private access to a hall bath, which can also serve a huge bonus room with walk-in linen or game closet and a laundry room.The full finished basement offers ample space for fun and entertainment. One area, with mirrored wall, could serve as a gym, dance studio, or even a ballroom. Another immense space with enough room for any number of activities, provides access to a home theatre and a powder room. Additional features of this exceptional home include inground sprinklers and handicap access. Offering the comfort, style, elegance, and state-of-the-art technology in a resort-like location close to the city, all this home now needs is you.

    This property is not currently displayed as for sale or rent on Zillow. This may be different from what's on other websites or public sources.

    Facts & features

    Interior

    Bedrooms & bathrooms
    • Bedrooms: 7
    • Bathrooms: 10
    • Full bathrooms: 8
    • 1/2 bathrooms: 2
    Heating
    • Other, Oil
    Cooling
    • Central
    Appliances
    • Included: Dryer, Refrigerator, Washer
    Features
    • Flooring: Other
    • Attic: Y
    • Has fireplace: Yes
    Interior area
    • Total interior livable area: 11,000 sqft

    Property

    Parking
    • Parking features: Garage - Attached
    Features
    • Exterior features: Other
    Lot
    • Size: 2.5 Acres
    Details
    • Parcel number: 30046000043

    Construction

    Type & style
    • Home type: SingleFamily
    • Architectural style: Contemporary
    Materials
    • masonry
    • Roof: Other
    Condition
    • New construction: No
    • Year built: 2019

    Community & HOA

    Location
    • Region: Lattingtown

    Financial & listing details

    • Price per square foot: $714/sqft
    • Tax assessed value: $6,256,000

    Price history

    DateEventPrice
    2/25/2020Sold$3,680,000-8%$335/sqft
    Source: OneKey® MLS as distributed by MLS GRID #L3121910 Report a problem
    12/2/2019Pending sale$3,999,000$364/sqft
    Source: Douglas Elliman #3121910 Report a problem
    4/24/2019Price change$3,999,0000%$364/sqft
    Source: Douglas Elliman #3121910 Report a problem
    9/28/2018Price change$3,999,999-9%$364/sqft
    Source: Berkshire Hathaway Laffey International Realty #3048192 Report a problem
    7/2/2018Listed for sale$4,395,000+449.4%$400/sqft
    Source: LAFFEY FINE HOMES INT'L #P1320478 Report a problem
    8/15/2016Sold$800,000-35.9%$73/sqft
    Source: Public Record Report a problem
    6/16/2014Listing removed$1,249,000$114/sqft
    Source: Laffey Fine Homes #2537998 Report a problem
    5/22/2014Price change$1,249,000-3.1%$114/sqft
    Source: Laffey Fine Homes #2537998 Report a problem
    1/23/2013Price change$1,289,000-4.4%$117/sqft
    Source: Laffey Fine Homes #2450837 Report a problem
    9/12/2012Price change$1,349,000-6.9%$123/sqft
    Source: Laffey Fine Homes #2450837 Report a problem
    12/3/2011Listed for sale$1,449,000-51.7%$132/sqft
    Source: Laffey Fine Homes #2450837 Report a problem
    9/30/2011Listing removed$3,000,000+106.9%$273/sqft
    Source: Owner Report a problem
    6/9/2011Price change$1,449,9980%$132/sqft
    Source: Laffey Fine Homes #2329070 Report a problem
    3/17/2011Price change$1,450,000-6.5%$132/sqft
    Source: Laffey Fine Homes #2329070 Report a problem
    1/21/2011Price change$1,550,000-6.1%$141/sqft
    Source: Laffey Fine Homes #2329070 Report a problem
    12/1/2010Price change$1,650,000-5.7%$150/sqft
    Source: Laffey Fine Homes #2329070 Report a problem
    11/4/2010Price change$1,750,000-16.6%$159/sqft
    Source: Laffey Fine Homes #2329070 Report a problem
    10/26/2010Price change$2,098,000-4.5%$191/sqft
    Source: Laffey Fine Homes #2329070 Report a problem
    10/14/2010Price change$2,198,000-4.4%$200/sqft
    Source: Laffey Fine Homes #2329070 Report a problem
    9/18/2010Listed for sale$2,298,000-34.3%$209/sqft
    Source: Laffey Associates Fine Homes & Estates #2329070 Report a problem
    6/19/2010Listing removed$3,500,000$318/sqft
    Source: FreeHomeListingOnLine.com #5343 Report a problem
    6/15/2010Listed for sale$3,500,000+27.3%$318/sqft
    Source: FreeHomeListingOnLine.com #5343 Report a problem
    2/11/2010Listing removed$2,750,000$250/sqft
    Source: Laffey Associates #2211302 Report a problem
    11/25/2009Price change$2,750,000-8%$250/sqft
    Source: Century 21 Laffey Associates #2211302 Report a problem
    8/8/2009Price change$2,990,000-12.1%$272/sqft
    Source: CENTURY 21 Laffey Associates #2211302 Report a problem
    3/29/2009Listed for sale$3,399,888+161.5%$309/sqft
    Source: CENTURY 21 Laffey Associates #2154429 Report a problem
    5/20/1999Sold$1,300,000$118/sqft
    Source: Public Record Report a problem

    Public tax history

    YearProperty taxesTax assessment
    2024-- $3,514 -7.9%
    2023-- $3,816 +6%
    2022-- $3,600
    2021$94,366 -0.6%--
    2020$94,982 -15.1%$7,748
    2019$111,881 $7,748 -25%
    2018$111,881 +3.8%$10,330
    2017$107,746 +7%$10,330
    2016$100,708 +286.7%$10,330
    2015$26,045 +10.4%$10,330 +4.4%
    2013$23,581 +6.5%$9,899
    2012$22,135 -65.1%$9,899 -18.6%
    2011$63,388 +13.3%$12,164 +3.1%
    2010$55,965 $11,796 +0.6%
    2009-- $11,728 +6%
    2008-- $11,065 +6%
    2006-- $10,439 -37.1%
    2005-- $16,604 -33.6%
    2004-- $24,991
    2003-- $24,991 -49.5%
    2002-- $49,500
    2001-- $49,500
    2000-- $49,500
    Find assessor info on the county website

    Neighborhood: Lattingtown

    Nearby schools

    GreatSchools rating
    Schools provided by the listing agent
    • District: Locust Valley

    Source: The MLS. This data may not be complete. We recommend contacting the local school district to confirm school assignments for this home.

    Get a cash offer in 3 minutes
    Find out how much your home could sell for in as little as 3 minutes with a no-obligation cash offer.
    Estimated market value
    $7,857,500
    Get a cash offer in 3 minutes
    Find out how much your home could sell for in as little as 3 minutes with a no-obligation cash offer.
    Estimated market value
    $7,857,500