This spacious versatile condo offers all the benefits of a single family home with the added convenience of condo living, perfect for those seeking the best of both worlds. As you step inside, you'll be greeted by a light-filled living area. The main living area features a beautifully designed eat-in kitchen. The huge living room and dining room area boasts high ceilings and a cozy fireplace, creating an open and airy atmosphere. A sliding door leads you out to a deck, with breathtaking views of the pond, ideal for outdoor relaxation. The main level also includes a versatile office that can easily be used as a first floor bedroom, providing flexibility to suit your lifestyle. A conveniently located half bathroom completes the main level. The second level upstairs, you'll find a well-appointed bedroom along with a full bathroom, perfect for family or guests. The luxurious primary bedroom suite is the highlight of the home. This expansive retreat features two walk-in closets, ensuring ample storage space. The en-suite bathroom is your private oasis, offering comfort and elegance. Adjacent to the primary bedroom is another bedroom, which can be used as an office, nursery, or a home office, adding to the versatility of this home. With a full basement ready for you to finish and a two car garage this home has it all. Don't miss the opportunity to make this unique and spacious home all yours.
Sold for $535,000
$535,000
10 Montagne Drive #10, Shelton, CT 06484
3beds
2,421sqft
Condominium, Townhouse
Built in 1995
-- sqft lot
$583,900 Zestimate®
$221/sqft
$3,714 Estimated rent
Home value
$583,900
$555,000 - $613,000
$3,714/mo
Zestimate® history
Owner options
List your home for rent
$3,714/mo
Rent Zestimate®
Find your next renter with Zillow Rental Manager. Plus, with online applications, you can quickly screen prospective tenants – for free.
$3,714/mo
Rent Zestimate®
Refinance and save
$4,205/mo
Est. payment
Refinancing to a lower rate could help reduce your monthly payments and save thousands over the life of the loan.
$4,205/mo
Est. payment
Explore your selling options
Work with a Zillow partner agent
Leverage their expertise and Zillow's premium Showcase listings to get your home seen by more buyers.
Get startedList with your own agent
Get your home in front of millions of buyers by listing it on Zillow.
Learn how to do itSell it yourself
Take full control of how buyers see your home on Zillow by listing For Sale by Owner (FSBO).
List your homeWhat's special
Zillow last checked:
Listing updated:
Listed by:
Katie Dansereau 203-556-3526,
Preston Gray Real Estate 475-269-5100
Bought with:
Blake Arruda, RES.0815162
Houlihan Lawrence WD
Source: Smart MLS,MLS#: 24021535
Facts & features
Interior
Bedrooms & bathrooms
- Bedrooms: 3
- Bathrooms: 3
- Full bathrooms: 2
- 1/2 bathrooms: 1
Primary bedroom
- Features: Bedroom Suite, Ceiling Fan(s), Full Bath, Walk-In Closet(s), Hardwood Floor
- Level: Upper
Bedroom
- Features: Full Bath, Wall/Wall Carpet
- Level: Upper
Bedroom
- Features: Wall/Wall Carpet
- Level: Upper
Primary bathroom
- Features: Tile Floor
- Level: Upper
Bathroom
- Features: Tile Floor
- Level: Main
Dining room
- Features: Vaulted Ceiling(s), Combination Liv/Din Rm, Fireplace, Patio/Terrace, Sliders, Hardwood Floor
- Level: Main
Kitchen
- Features: Dining Area, Eating Space, Tile Floor
- Level: Main
Living room
- Features: Vaulted Ceiling(s), Ceiling Fan(s), Combination Liv/Din Rm, Hardwood Floor
- Level: Main
Office
- Level: Main
Heating
- Forced Air, Natural Gas
Cooling
- Central Air
Appliances
- Included: Oven/Range, Refrigerator, Gas Water Heater, Water Heater
Features
- Entrance Foyer
- Basement: Full
- Attic: Pull Down Stairs
- Number of fireplaces: 1
- Common walls with other units/homes: End Unit
Interior area
- Total structure area: 2,421
- Total interior livable area: 2,421 sqft
- Finished area above ground: 2,421
Property
Parking
- Total spaces: 2
- Parking features: Attached
- Attached garage spaces: 2
Features
- Stories: 3
- Has view: Yes
- View description: Water
- Has water view: Yes
- Water view: Water
Lot
- Features: Level
Details
- Parcel number: 300781
- Zoning: R-1
Construction
Type & style
- Home type: Condo
- Architectural style: Townhouse
- Property subtype: Condominium, Townhouse
- Attached to another structure: Yes
Materials
- Wood Siding
Condition
- New construction: No
- Year built: 1995
Utilities & green energy
- Sewer: Public Sewer
- Water: Public
Community & HOA
Community
- Subdivision: Huntington
HOA
- Has HOA: Yes
- Amenities included: Management
- Services included: Maintenance Grounds, Snow Removal, Pest Control, Road Maintenance
- HOA fee: $525 monthly
Location
- Region: Shelton
Financial & listing details
- Price per square foot: $221/sqft
- Tax assessed value: $340,410
- Annual tax amount: $6,529
- Date on market: 7/19/2024
Price history
| Date | Event | Price |
|---|---|---|
| 7/16/2024 | Sold | $535,000+7%$221/sqft |
Source:  Smart MLS #24021535 Report a problem Smart MLS #24021535 Report a problem | ||
| 6/17/2024 | Pending sale | $499,900$206/sqft |
Source: Smart MLS #24021535 Report a problem | ||
| 6/5/2024 | Listed for sale | $499,900$206/sqft |
Source: Smart MLS #24021535 Report a problem | ||
Public tax history
Tax history is unavailable.
Neighborhood: 06484
Nearby homes
- $596,2003 bd3 ba2.4k sqft1 Montagne Dr, Shelton, CT 06484Off Market
- $430,0002 bd3 ba1.6k sqft36 L Hermitage Dr #36, Shelton, CT 06484Sold
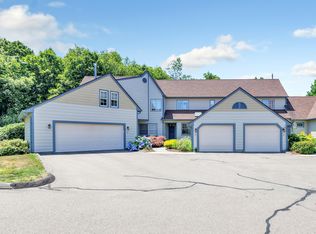
- $581,9003 bd4 ba2.4k sqft35 Lhermitage #35, Shelton, CT 06484Off Market

- $510,4003 bd3 ba2.1k sqft18 Lhermitage Dr #18, Shelton, CT 06484Off Market
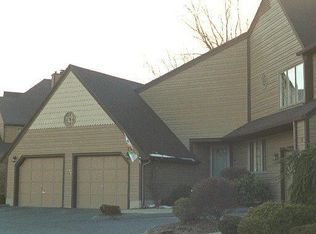
- $420,0002 bd3 ba1.6k sqft15 L Hermitage Dr #15, Shelton, CT 06484Sold
- $425,0003 bd4 ba1.4k sqft19 L Hermitage Dr #19, Shelton, CT 06484Sold
- $584,9003 bd3 ba2.3k sqft14 L Hermitage Dr #14, Shelton, CT 06484Pending
- $400,0002 bd3 ba1.6k sqft21 L Hermitage Dr #21, Shelton, CT 06484Sold
Nearby schools
GreatSchools rating
- 6/10Perry Hill Elementary SchoolGrades: 5-6Distance: 0.9 mi
- 4/10Intermediate SchoolGrades: 7-8Distance: 0.7 mi
- 7/10Shelton High SchoolGrades: 9-12Distance: 1 mi
Schools provided by the listing agent
- High: Shelton
Source: Smart MLS. This data may not be complete. We recommend contacting the local school district to confirm school assignments for this home.


Get pre-qualified for a loan
At Zillow Home Loans, we can pre-qualify you in as little as 5 minutes with no impact to your credit score.An equal housing lender. NMLS #10287.
Sell for more on Zillow
Get a Zillow Showcase℠ listing at no additional cost and you could sell for .
$583,900
2% more
+$11,678
With Zillow Showcase(estimated)
$595,578
- Connecticut
- Fairfield County
- Shelton
- 06484
- 10 Montagne Drive Unit 10
Nearby cities
Nearby zip codes
Other Shelton Topics
