With over $50,000 spent in updating one of the Largest Townhouse unit in the L' Hermitage complex with an array of unique features including a Primary Bedroom ( 463 square feet ) with a walk in closet and full bathroom, Sun room ( 231 square feet ), Deck ( 154 square feet ), Attached 2 Car Garage ( 483 square feet ) & unfinished basement for future expansion ( 1,087 square feet ) it is impossible not to be excided to see this unit. You are within a few minutes drive to everything including 0.9 miles to all major shopping, Starbucks, D & D & restaurants, 1.22 miles to Route 8, 2.5 miles to Merritt Parkway, 9.7 miles to Stratford Train station, 10.9 Miles to Bridgeport Train Station, 1.08 miles to Dog Park. All the schools are close by with 1.12 miles to Shelton high school ( 9 - 12 ), 1.23 miles to Perry Hill School ( 5 - 6 ), 1.19 miles to Shelton intermediate school ( 7 - 8 ), 1.93 miles to Elizabeth Shelton. Main level: Living Room ( 245 sq ft ) - 17.5 x 14 Dining Room ( 286 sq ft ) - 26 x 11 Kitchen ( 108 sq ft ) - 12 x 9 Eating area in Kitchen ( 90 sq ft ) - 10 x 9 Sunroom ( 231 sq ft ) - 21 x 11 Main level Bedroom ( 198 sq ft ) - 18 x 11 Bathroom ( 46 sq ft ) - 8.3 x 5.5 Upper level: Primary Bedroom ( 442 sq ft ) - 33 x 13.4 Primary Bathroom ( 101 sq ft ) - 11 x 8 Bedroom ( 286 sq ft ) - 26 x 11 Bathroom ( 35 sq ft ) - 7 x 5 Garage (483 sq ft) - 23 x 21 Deck (154 sq ft) - 14 x 11
Under contract
$584,900
14 L Hermitage Drive #14, Shelton, CT 06484
3beds
2,359sqft
:
Get pre-qualified$4,291/mo
Condominium, Townhouse
Built in 1987
-- sqft lot
$588,500 Zestimate®
$248/sqft
$585/mo HOA
What's special
- 55 days |
- 22 |
- 1 |
Likely to sell faster than
Zillow last checked:
Listing updated:
Listed by:
Paul Ferreira (203)209-8111,
RE/MAX Right Choice 203-268-1118,
Steven Ferreira 203-913-9504,
RE/MAX Right Choice
Source: Smart MLS,MLS#: 24182579
Facts & features
Interior
Bedrooms & bathrooms
- Bedrooms: 3
- Bathrooms: 3
- Full bathrooms: 3
Primary bedroom
- Features: Full Bath, Hydro-Tub, Walk-In Closet(s), Wall/Wall Carpet
- Level: Upper
- Area: 442.2 Square Feet
- Dimensions: 13.4 x 33
Bedroom
- Features: Hardwood Floor, Wide Board Floor
- Level: Main
- Area: 198 Square Feet
- Dimensions: 11 x 18
Bedroom
- Features: Full Bath, Wall/Wall Carpet
- Level: Upper
- Area: 286 Square Feet
- Dimensions: 11 x 26
Bathroom
- Level: Main
- Area: 45 Square Feet
- Dimensions: 5 x 9
Dining room
- Features: High Ceilings, Sliders, Hardwood Floor, Wide Board Floor
- Level: Main
- Area: 286 Square Feet
- Dimensions: 11 x 26
Kitchen
- Level: Main
- Area: 108 Square Feet
- Dimensions: 9 x 12
Kitchen
- Level: Main
- Area: 90 Square Feet
- Dimensions: 9 x 10
Living room
- Features: High Ceilings, Fireplace, Hardwood Floor, Wide Board Floor
- Level: Main
- Area: 252 Square Feet
- Dimensions: 14 x 18
Sun room
- Level: Main
- Area: 231 Square Feet
- Dimensions: 11 x 21
Heating
- Gas on Gas
Cooling
- Central Air
Appliances
- Included: Oven/Range, Microwave, Refrigerator, Dishwasher, Gas Water Heater, Water Heater
- Laundry: Lower Level
Features
- Wired for Data, Open Floorplan
- Windows: Thermopane Windows
- Basement: Full,Unfinished
- Attic: None
- Number of fireplaces: 1
- Common walls with other units/homes: End Unit
Interior area
- Total structure area: 2,359
- Total interior livable area: 2,359 sqft
- Finished area above ground: 2,359
Property
Parking
- Total spaces: 6
- Parking features: Attached, Unassigned
- Attached garage spaces: 2
Features
- Stories: 3
- Patio & porch: Enclosed, Porch, Deck
- Exterior features: Rain Gutters, Lighting
Lot
- Features: Secluded, Wooded, Level
Details
- Additional structures: Gazebo
- Parcel number: 300785
- Zoning: R-1
Construction
Type & style
- Home type: Condo
- Architectural style: Townhouse
- Property subtype: Condominium, Townhouse
- Attached to another structure: Yes
Materials
- Clapboard
Condition
- New construction: No
- Year built: 1987
Utilities & green energy
- Sewer: Public Sewer
- Water: Public
Green energy
- Energy efficient items: Ridge Vents, Windows
Community & HOA
Community
- Features: Golf, Health Club, Library, Park, Shopping/Mall
- Subdivision: Huntington
HOA
- Has HOA: Yes
- Amenities included: Management
- Services included: Trash, Snow Removal, Water, Road Maintenance
- HOA fee: $585 monthly
Location
- Region: Shelton
Financial & listing details
- Price per square foot: $248/sqft
- Tax assessed value: $338,100
- Annual tax amount: $6,363
- Date on market: 6/14/2026
Estimated market value
$588,500
$559,000 - $618,000
$3,906/mo
Price history
| Date | Event | Price |
|---|---|---|
| 7/6/2026 | Pending sale | $584,900$248/sqft |
Source:  Smart MLS #24182579 Report a problem Smart MLS #24182579 Report a problem | ||
| 6/20/2026 | Listed for sale | $584,900+72%$248/sqft |
Source: Smart MLS #24182579 Report a problem | ||
| 9/26/2013 | Sold | $340,000-2.6%$144/sqft |
Source: Smart MLS #99032310 Report a problem | ||
| 6/1/2003 | Sold | $349,000+20.3%$148/sqft |
Source: Smart MLS #98151099 Report a problem | ||
| 8/23/2000 | Sold | $290,000$123/sqft |
Source: Smart MLS #98075215 Report a problem | ||
Public tax history
Tax history is unavailable.
Monthly payment
Est. payment
Payment breakdown
Explore the cost of this home by adjusting the details. Changes won't be saved.Climate risks
Neighborhood: 06484
Nearby schools
GreatSchools rating
- 6/10Perry Hill Elementary SchoolGrades: 5-6Distance: 0.9 mi
- 4/10Intermediate SchoolGrades: 7-8Distance: 0.7 mi
- 7/10Shelton High SchoolGrades: 9-12Distance: 1 mi
Schools provided by the listing agent
- Middle: Shelton,Perry Hill
- High: Shelton
Source: Smart MLS. This data may not be complete. We recommend contacting the local school district to confirm school assignments for this home.
- $430,0002 bd3 ba1.6k sqft36 L Hermitage Dr #36, Shelton, CT 06484Sold
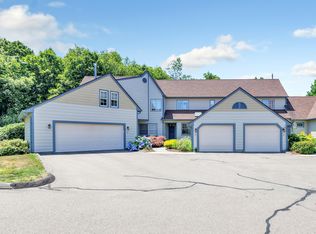
- $586,5003 bd4 ba2.4k sqft35 Lhermitage #35, Shelton, CT 06484Off Market

- $517,7003 bd3 ba2.1k sqft18 Lhermitage Dr #18, Shelton, CT 06484Off Market
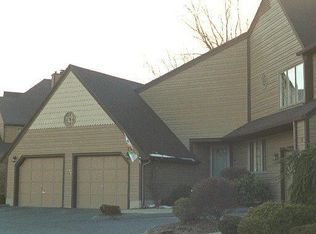
- $420,0002 bd3 ba1.6k sqft15 L Hermitage Dr #15, Shelton, CT 06484Sold
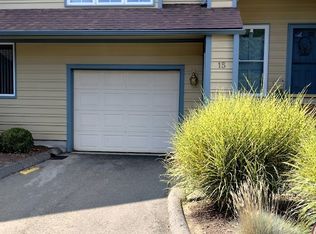
- $425,0003 bd4 ba1.4k sqft19 L Hermitage Dr #19, Shelton, CT 06484Sold
- $400,0002 bd3 ba1.6k sqft21 L Hermitage Dr #21, Shelton, CT 06484Sold
- $409,0002 bd3 ba1.6k sqft32 L Hermitage Dr #32, Shelton, CT 06484Sold
- $440,0003 bd4 ba1.8k sqft17 L Hermitage Dr #17, Shelton, CT 06484Sold
A local agent can set up tours, give advice and negotiate with sellers.
A local lender can help you make sure your offer is ready when you are.
Similar homes
- $559,0002 bd3 ba2k sqftGreystone On The Lake, Shelton, CT 06484For Sale
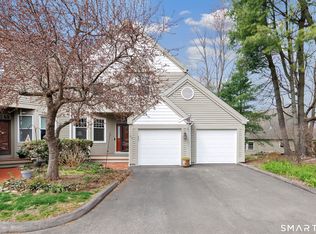
 MLS ID #24167000, Joan Junga, CB Country to Coast Realty. Smart MLS
 - $589,9003 bd2 ba1.3k sqft19 Driftwood Lane, Shelton, CT 06484For Sale
 MLS ID #24190417, Paul Ferreira, RE/MAX Right Choice. Smart MLS
 - $599,9004 bd3 ba2.8k sqft46 Longfellow Road, Shelton, CT 06484For Sale
 MLS ID #24191668, Brian Christy, William Raveis Real Estate. Smart MLS
 - $734,9003 bd3 ba2.3k sqft11 Birdseye Rd Extension, Shelton, CT 06484For Sale
 MLS ID #24190242, Sam Granata, Preston Gray Real Estate. Smart MLS
 - $849,9004 bd4 ba3.4k sqft38 Wigwam Drive, Shelton, CT 06484For SaleMLS ID #24192985, Marissa Papa, Preston Gray Real Estate. Smart MLS
- $779,9004 bd3 ba2.4k sqft379 Waverly Road, Shelton, CT 06484For SaleMLS ID #24184122, Stephen Guarrera, Carey & Guarrera Real Estate. Smart MLS
- $649,9993 bd3 ba2.4k sqft95 Pemberton Drive, Trumbull, CT 06611For SaleMLS ID #24197181, Kenny Zerella, William Raveis Real Estate. Smart MLS
- $549,9004 bd3 ba2.6k sqft91 Ford Street, Ansonia, CT 06401For SaleMLS ID #24187897, Chelsea Curran, Real Broker CT, LLC. Smart MLS
- $725,0005 bd3 ba3k sqft11 Olin Court, Shelton, CT 06484For SaleMLS ID #24189172, Glenn Marr, Marr Caruso Realty Group. Smart MLS
- $750,0004 bd3 ba2.3k sqft47 Sorghum Road, Shelton, CT 06484For SaleMLS ID #24189284, Daniel Martin, Higgins Group Real Estate. Smart MLS
- $629,9003 bd3 ba2.2k sqft357 Plains Road, Milford, CT 06461For SaleMLS ID #24196674, Chris Carey, Carey & Guarrera Real Estate. Smart MLS
- $585,0003 bd3 ba2.3k sqft924 Roxbury Road, Southbury, CT 06488For SaleMLS ID #24177862, Scott Hellriegel, Berkshire Hathaway NE Prop.. Smart MLS
- $599,9003 bd3 ba2k sqft2 Minuteman Circle #2, Southbury, CT 06488For SaleMLS ID #24196352, Marian Van Egas, Berkshire Hathaway NE Prop.. Smart MLS
- $605,0003 bd3 ba1.4k sqftOronoque Village, Stratford, CT 06614For SaleMLS ID #24147937, Monica Osorio, Realty ONE Group Connect. Smart MLS
- $549,9003 bd1 ba1.5k sqft91 Bertrose Avenue, Milford, CT 06460For SaleMLS ID #24196366, Leslie Terres, West Shore Realty. Smart MLS
- $629,0003 bd2 ba2.3k sqft233 Hattertown Road, Newtown, CT 06470For SaleMLS ID #24195374, Mitzi Muller, William Raveis Real Estate. Smart MLS
- $639,9003 bd3 ba2.9k sqft120 Sheffield Drive, Stratford, CT 06614For SaleMLS ID #24196128, Michael Forizs, William Raveis Real Estate. Smart MLS
- $665,0003 bd2 ba2.1k sqft148 Cross Hill Road, Monroe, CT 06468For SaleMLS ID #24171474, Sarah Callands, Coldwell Banker Realty. Smart MLS
- $475,0004 bd3 ba2.2k sqft9 Benz Street, Ansonia, CT 06401For SaleMLS ID #24189850, Jeff Romatzick, William Raveis Real Estate. Smart MLS
- $734,9004 bd3 ba2.1k sqft20 Westminster Court, Milford, CT 06461For SaleMLS ID #24193463, Lisa M. Croce, Keller Williams Realty Group. Smart MLS
