Luxury in the heart of Tuscan Village, where urban convenience meets modern living. This townhouse offers the rare opportunity to experience all that Salem has to offer. Enter into this exquisite living space that boasts an open floor plan flooded with natural lighting, and flows effortlessly from room to room for maximum functionality and entertainment. The main floor offers a chic living and dining are that opens seamlessly into breathtaking kitchen, complete with stylish countertops, stainless steel appliance, and kitchen island. The upper level is home to two spacious bedrooms that includes a primary suite with a large walk in closet. Additional features of this property include a two car garage, bonus space for additional storage, and covered deck to enjoy rest and relaxation. Located in close proximity to Tuscan’s premier shops, dining, entertainment, this home offers a piece of tranquility in a luxury spot. Book your private showing today, or visit us at our public open house on Saturday 8/19 from 11-1pm. Private showings to begin on 8/19.
Closed
Listed by: Keller Williams Realty-Metropolitan • Amber L Tomlin
Bought with: McGinn & Associates Realty, LLC
$700,000
10 Montalcino Way #10, Salem, NH 03079
2beds
2,043sqft
Condominium, Townhouse
Built in 2018
4,356 Square Feet Lot
$749,100 Zestimate®
$343/sqft
$3,617 Estimated rent
Home value
$749,100
$712,000 - $787,000
$3,617/mo
Zestimate® history
Owner options
List your home for rent
$3,617/mo
Rent Zestimate®
Find your next renter with Zillow Rental Manager. Plus, with online applications, you can quickly screen prospective tenants – for free.
$3,617/mo
Rent Zestimate®
Refinance and save
$4,655/mo
Est. payment
Refinancing to a lower rate could help reduce your monthly payments and save thousands over the life of the loan.
$4,655/mo
Est. payment
Explore your selling options
Work with a Zillow partner agent
Leverage their expertise and Zillow's premium Showcase listings to get your home seen by more buyers.
Get startedList with your own agent
Get your home in front of millions of buyers by listing it on Zillow.
Learn how to do itSell it yourself
Take full control of how buyers see your home on Zillow by listing For Sale by Owner (FSBO).
List your homeWhat's special
Stylish countertopsBonus spaceKitchen islandPrimary suiteLarge walk in closetNatural lightingExquisite living space
Zillow last checked:
Listing updated:
Listed by:
Amber L Tomlin,
Keller Williams Realty-Metropolitan 603-232-8282
Bought with:
Mark McGinn
McGinn & Associates Realty, LLC
Source: PrimeMLS,MLS#: 4965787
Facts & features
Interior
Bedrooms & bathrooms
- Bedrooms: 2
- Bathrooms: 3
- Full bathrooms: 2
- 1/2 bathrooms: 1
Heating
- Natural Gas, Forced Air
Cooling
- Central Air
Appliances
- Included: Dishwasher, Dryer, Microwave, Refrigerator, Washer, Electric Stove, Instant Hot Water
Features
- Dining Area, Kitchen Island, Walk-In Closet(s)
- Flooring: Bamboo, Tile, Wood
- Windows: Blinds
- Has basement: No
Interior area
- Total structure area: 2,043
- Total interior livable area: 2,043 sqft
- Finished area above ground: 2,043
- Finished area below ground: 0
Property
Parking
- Total spaces: 2
- Parking features: Paved, Attached
- Garage spaces: 2
Features
- Levels: 3
- Stories: 3
- Exterior features: Deck
Lot
- Size: 4,356 Square Feet
- Features: Condo Development
Details
- Zoning description: CIC
Construction
Type & style
- Home type: Townhouse
- Property subtype: Condominium, Townhouse
Materials
- Wood Frame, Vinyl Siding
- Foundation: Concrete
- Roof: Asphalt Shingle
Condition
- New construction: No
- Year built: 2018
Utilities & green energy
- Electric: Circuit Breakers
- Sewer: Public Sewer
- Utilities for property: Cable Available
Community & HOA
Community
- Security: Smoke Detector(s)
HOA
- Amenities included: Landscaping, Snow Removal, Trash Removal
- Additional fee info: Fee: $328
Location
- Region: Salem
Financial & listing details
- Price per square foot: $343/sqft
- Annual tax amount: $8,069
- Date on market: 8/16/2023
- Road surface type: Paved
Price history
| Date | Event | Price |
|---|---|---|
| 1/3/2024 | Sold | $700,000+1.5%$343/sqft |
Source:  PrimeMLS #4965787 Report a problem PrimeMLS #4965787 Report a problem | ||
| 8/23/2023 | Contingent | $689,900$338/sqft |
Source: PrimeMLS #4965787 Report a problem | ||
| 8/16/2023 | Listed for sale | $689,900$338/sqft |
Source: PrimeMLS #4965787 Report a problem | ||
Public tax history
Tax history is unavailable.
Neighborhood: 03079
Nearby homes
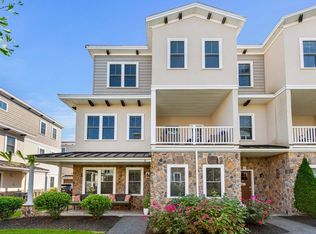
- $780,0003 bd3 ba2.3k sqft8 Montalcino Way #87, Salem, NH 03079Sold
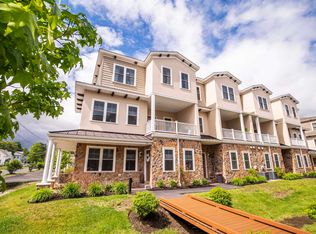
- $692,5002 bd3 ba2.3k sqft13 Cortona Way, Salem, NH 03079Sold
- $795,2003 bd3 ba2.3k sqft6 Montalcino, Salem, NH 03079Off Market
- $725,0003 bd3 ba2.3k sqft14 Montalcino Way UNIT 90, Salem, NH 03079Sold

- $760,0002 bd3 ba2k sqft3 Cortona Way, Salem, NH 03079Sold
- $825,0003 bd3 ba2.7k sqft2 Montalcino Way, Salem, NH 03079Sold
- $758,6002 bd3 ba2.3k sqft7 Cortona, Salem, NH 03079Off Market
- $750,0002 bd3 ba2.3k sqft1 Cortona Way, Salem, NH 03079Sold
Nearby schools
GreatSchools rating
- 6/10Mary A. Fisk Elementary SchoolGrades: K-5Distance: 0.4 mi
- 5/10Woodbury SchoolGrades: 6-8Distance: 0.8 mi
- 6/10Salem High SchoolGrades: 9-12Distance: 1 mi
Get a cash offer in 3 minutes
Find out how much your home could sell for in as little as 3 minutes with a no-obligation cash offer.
Estimated market value
$749,100
Get a cash offer in 3 minutes
Find out how much your home could sell for in as little as 3 minutes with a no-obligation cash offer.
Estimated market value
$749,100
- New Hampshire
- Rockingham County
- Salem
- 03079
- 10 Montalcino Way Unit 10
Nearby cities
Nearby zip codes
Other Salem Topics
