Welcome to this spacious and beautiful 6-bedroom, 2.5-bath home with a partially finished full bath in the basement. It is located in the highly sought-after Top-Ranked Northgate High School District. Offering easy access to I-85 for a quick commute to Atlanta, this home is perfect for families seeking space, convenience, and community amenities. Step inside to find a bright, inviting layout with hardwood floors throughout the kitchen, family room, living room, dining room, master bedroom, hallways, and basement. Beautiful architectural details throughout. The kitchen features quartz countertops, stainless steel appliances, and lots of natural light creating a warm and elegant space for gathering. The main-level master suite includes three walk-in closets-two smaller closets and one spacious one-plus a tray ceiling for added charm. Also on the main floor is a huge bedroom sits over the garage or it could be used as another bonus room and the spacious walk-in closet used as an office or craft room. This home can easily accommodate large or multigenerational living. There are multiple distinct living rooms, giving everyone plenty of space to spread out. The finished basement offers even more possibilities-featuring two living areas, a large pantry area and separate storage areas, a room perfect for an office or hobby space, rough-in plumbing for a bar, and its own storm shelter. The basement also includes hardwood floors, access to the backyard and a partially finished full bath. Enjoy outdoor living on the front porch or the large screened-in back porch, which overlooks the private, fenced cul-de-sac lot. New steps lead from the screened porch to the backyard. Located in a fantastic neighborhood with amenities for active families, you'll have access to a pool, tennis courts, basketball, and walking trails. If you're looking for SPACE, versatility, and a wonderful community-this home is perfect for you!
Closed
$480,000
10 Monteray Ct, Sharpsburg, GA 30277
6beds
5,237sqft
Single Family Residence
Built in 2002
1.4 Acres Lot
$479,900 Zestimate®
$92/sqft
$3,971 Estimated rent
Home value
$479,900
$456,000 - $504,000
$3,971/mo
Zestimate® history
Owner options
List your home for rent
$3,971/mo
Rent Zestimate®
Find your next renter with Zillow Rental Manager. Plus, with online applications, you can quickly screen prospective tenants – for free.
$3,971/mo
Rent Zestimate®
Refinance and save
$2,880/mo
Est. payment
Refinancing to a lower rate could help reduce your monthly payments and save thousands over the life of the loan.
$2,880/mo
Est. payment
Explore your selling options
Work with a Zillow partner agent
Leverage their expertise and Zillow's premium Showcase listings to get your home seen by more buyers.
Get startedList with your own agent
Get your home in front of millions of buyers by listing it on Zillow.
Learn how to do itSell it yourself
Take full control of how buyers see your home on Zillow by listing For Sale by Owner (FSBO).
List your homeWhat's special
Lots of natural lightPrivate fenced cul-de-sac lotFront porchBright inviting layoutStainless steel appliancesMain-level master suiteKitchen features quartz countertops
Zillow last checked:
Listing updated:
Listed by:
Elizabeth A Straessle 843-441-9951,
eXp Realty
Bought with:
Scott French, 451061
eXp Realty
Source: GAMLS,MLS#: 10646132
Facts & features
Interior
Bedrooms & bathrooms
- Bedrooms: 6
- Bathrooms: 3
- Full bathrooms: 2
- 1/2 bathrooms: 1
- Main level bathrooms: 1
- Main level bedrooms: 2
Rooms
- Room types: Bonus Room, Den, Exercise Room, Family Room, Game Room, Great Room, Laundry, Media Room, Office
Heating
- Central
Cooling
- Central Air
Appliances
- Included: Dishwasher, Microwave, Oven/Range (Combo), Refrigerator, Stainless Steel Appliance(s)
- Laundry: Other
Features
- Master On Main Level, Separate Shower, Split Bedroom Plan, Tray Ceiling(s), Walk-In Closet(s)
- Flooring: Carpet, Hardwood, Tile
- Basement: Bath/Stubbed,Daylight,Finished
- Number of fireplaces: 1
Interior area
- Total structure area: 5,237
- Total interior livable area: 5,237 sqft
- Finished area above ground: 3,421
- Finished area below ground: 1,816
Property
Parking
- Total spaces: 2
- Parking features: Attached
- Has attached garage: Yes
Features
- Levels: Three Or More
- Stories: 3
- Fencing: Back Yard,Privacy,Wood
Lot
- Size: 1.4 Acres
- Features: Cul-De-Sac
Details
- Parcel number: 131 6108 116
Construction
Type & style
- Home type: SingleFamily
- Architectural style: Bungalow/Cottage,Cape Cod
- Property subtype: Single Family Residence
Materials
- Other
- Roof: Composition
Condition
- Resale
- New construction: No
- Year built: 2002
Utilities & green energy
- Sewer: Septic Tank
- Water: Public
- Utilities for property: Cable Available, Electricity Available, High Speed Internet
Community & HOA
Community
- Features: Pool, Tennis Court(s)
- Subdivision: Strathmore
HOA
- Has HOA: Yes
- Services included: Swimming, Tennis
Location
- Region: Sharpsburg
Financial & listing details
- Price per square foot: $92/sqft
- Tax assessed value: $591,913
- Annual tax amount: $5,320
- Date on market: 11/21/2025
- Cumulative days on market: 78 days
- Listing agreement: Exclusive Right To Sell
- Electric utility on property: Yes
Price history
| Date | Event | Price |
|---|---|---|
| 4/28/2026 | Sold | $480,000-5.9%$92/sqft |
Source:  GAMLS #10646132 Report a problem GAMLS #10646132 Report a problem | ||
| 2/17/2026 | Contingent | $509,900$97/sqft |
Source: eXp Realty #10646132 Report a problem | ||
| 2/5/2026 | Price change | $509,900-1.9%$97/sqft |
Source: GAMLS #10646132 Report a problem | ||
| 1/8/2026 | Listed for sale | $520,000$99/sqft |
Source: GAMLS #10646132 Report a problem | ||
| 12/31/2025 | Pending sale | $520,000$99/sqft |
Source: GAMLS #10646132 Report a problem | ||
| 11/21/2025 | Listed for sale | $520,000+85.7%$99/sqft |
Source: GAMLS #10646132 Report a problem | ||
| 2/9/2016 | Sold | $280,000-0.9%$53/sqft |
Source: Public Record Report a problem | ||
| 12/8/2015 | Pending sale | $282,500$54/sqft |
Source: RE/MAX RESULTS #07534229 Report a problem | ||
| 12/8/2015 | Price change | $282,500-5%$54/sqft |
Source: RE/MAX RESULTS #07534229 Report a problem | ||
| 11/15/2015 | Pending sale | $297,500$57/sqft |
Source: RE/MAX RESULTS #07534229 Report a problem | ||
| 10/7/2015 | Listed for sale | $297,500+32.2%$57/sqft |
Source: RE/MAX RESULTS #07534229 Report a problem | ||
| 12/16/2013 | Sold | $225,100$43/sqft |
Source: Public Record Report a problem | ||
| 5/3/2013 | Sold | $225,100+0%$43/sqft |
Source: Public Record Report a problem | ||
| 3/14/2013 | Pending sale | $225,000$43/sqft |
Source: RE/MAX Results Lagrange #7059088 Report a problem | ||
| 3/1/2013 | Listed for sale | $225,000-15.4%$43/sqft |
Source: Real Estate Of Lagrange,Inc. #07059088 Report a problem | ||
| 3/21/2006 | Sold | $266,000$51/sqft |
Source: Public Record Report a problem | ||
Public tax history
| Year | Property taxes | Tax assessment |
|---|---|---|
| 2025 | $5,417 +3.8% | $236,765 +3.2% |
| 2024 | $5,219 +5.8% | $229,421 +11.9% |
| 2023 | $4,935 -1.2% | $205,026 +5.5% |
| 2022 | $4,994 +19.4% | $194,390 +19.6% |
| 2021 | $4,181 | $162,492 |
| 2020 | $4,181 +22.2% | $162,492 +33.8% |
| 2019 | $3,421 +0% | $121,454 |
| 2018 | $3,420 +10.1% | $121,454 +7.6% |
| 2017 | $3,107 -1.1% | $112,835 |
| 2016 | $3,143 -3.8% | $112,835 +10.1% |
| 2015 | $3,268 +17.3% | $102,493 +2% |
| 2014 | $2,785 | $100,493 |
| 2013 | -- | -- |
| 2012 | -- | -- |
| 2011 | -- | -- |
| 2010 | -- | -- |
| 2009 | -- | -- |
| 2008 | -- | -- |
| 2007 | -- | -- |
| 2006 | -- | -- |
| 2005 | -- | -- |
| 2004 | -- | -- |
| 2003 | -- | -- |
| 2002 | -- | -- |
| 2000 | -- | -- |
Find assessor info on the county website
Neighborhood: 30277
Nearby homes
- $430,0004 bd3 ba2.4k sqft65 Heathridge Dr, Sharpsburg, GA 30277Sold
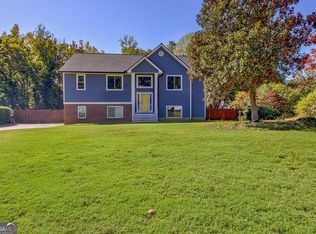
- $463,0004 bd3 ba3k sqft75 Heathridge Dr, Sharpsburg, GA 30277Off Market
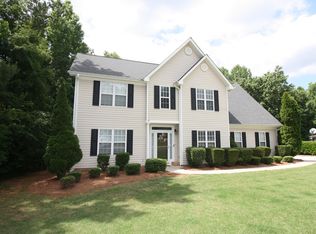
- $462,9004 bd3 ba3.7k sqft5 Monteray Ct, Sharpsburg, GA 30277Off Market
- $386,4003 bd2 ba2.8k sqft15 Monteray Ct, Sharpsburg, GA 30277Off Market
- $451,9004 bd3 ba2.9k sqft20 Monteray Ct, Sharpsburg, GA 30277Off Market
- $440,0003 bd2 ba2.1k sqft60 Heathridge Dr, Sharpsburg, GA 30277Sold
- $387,8003 bd2 ba1.9k sqft85 Heathridge Dr, Sharpsburg, GA 30277Off Market
- $446,8004 bd3 ba3k sqft35 Heathridge Dr, Sharpsburg, GA 30277Off Market
Nearby schools
GreatSchools rating
- 7/10Canongate Elementary SchoolGrades: PK-5Distance: 0.4 mi
- 9/10Blake Bass Middle SchoolGrades: 6-8Distance: 0.6 mi
- 7/10Northgate High SchoolGrades: 9-12Distance: 1.1 mi
Schools provided by the listing agent
- Elementary: Cannongate
- Middle: Blake Bass
- High: Northgate
Source: GAMLS. This data may not be complete. We recommend contacting the local school district to confirm school assignments for this home.
Get a cash offer in 3 minutes
Find out how much your home could sell for in as little as 3 minutes with a no-obligation cash offer.
Estimated market value
$479,900
Get a cash offer in 3 minutes
Find out how much your home could sell for in as little as 3 minutes with a no-obligation cash offer.
Estimated market value
$479,900
- Georgia
- Coweta County
- Sharpsburg
- 30277
- 10 Monteray Ct
Nearby cities
Nearby zip codes
Other Sharpsburg Topics
