Beautifully maintained, 4 Bedroom, 3 Bathroom home situated on 1.34 Acres in Northgate School District! Inside the home you'll find an open concept living area complete w/dining room, living room w/fireplace, kitchen featuring soild surface countertops, stainless steel appliances, and breakfast nook. The split bedroom plan allows for maximum peace & privacy. The primary bedroom includes an en-suite bathroom w/dual vanity sinks, separate shower, garden tub, & walk-in closet. Two more bedrooms & a guest bathroom complete upper level of home. Downstairs could be a in-law suite that has a bedroom, full bath, kitchen and breakfast area. The exterior of the home features a screened-in rear deck and a covered terrace level patio. The back yard is fenced and has a separate garden area and an outbuilding for bonus storage space. The home has new windows, new siding, roof and gutters.
Closed
$430,000
65 Heathridge Dr, Sharpsburg, GA 30277
4beds
2,481sqft
Single Family Residence
Built in 1996
1.3 Acres Lot
$425,000 Zestimate®
$173/sqft
$2,646 Estimated rent
Home value
$425,000
$387,000 - $468,000
$2,646/mo
Zestimate® history
Owner options
List your home for rent
$2,646/mo
Rent Zestimate®
Find your next renter with Zillow Rental Manager. Plus, with online applications, you can quickly screen prospective tenants – for free.
$2,646/mo
Rent Zestimate®
Refinance and save
$2,991/mo
Est. payment
Refinancing to a lower rate could help reduce your monthly payments and save thousands over the life of the loan.
$2,991/mo
Est. payment
Explore your selling options
Work with a Zillow partner agent
Leverage their expertise and Zillow's premium Showcase listings to get your home seen by more buyers.
Get startedList with your own agent
Get your home in front of millions of buyers by listing it on Zillow.
Learn how to do itSell it yourself
Take full control of how buyers see your home on Zillow by listing For Sale by Owner (FSBO).
List your homeWhat's special
In-law suiteSeparate garden areaSplit bedroom planStainless steel appliancesBreakfast nookDining roomWalk-in closet
Zillow last checked:
Listing updated:
Listed by:
Christie C Hayes 678-871-0156,
Keller Williams Realty Atl. Partners,
Kristina Stephens 770-231-2805,
Keller Williams Realty Atl. Partners
Bought with:
Carmen Soto, 377225
Keller Williams Realty Partners
Source: GAMLS,MLS#: 10400903
Facts & features
Interior
Bedrooms & bathrooms
- Bedrooms: 4
- Bathrooms: 3
- Full bathrooms: 3
- Main level bathrooms: 2
- Main level bedrooms: 3
Rooms
- Room types: Family Room, Foyer, Office
Dining room
- Features: Separate Room
Kitchen
- Features: Breakfast Area, Solid Surface Counters
Heating
- Central, Natural Gas
Cooling
- Ceiling Fan(s), Central Air, Electric
Appliances
- Included: Dishwasher, Gas Water Heater, Microwave, Oven/Range (Combo), Stainless Steel Appliance(s)
- Laundry: In Hall
Features
- Double Vanity, Master On Main Level, Separate Shower, Soaking Tub, Split Bedroom Plan, Split Foyer, Tray Ceiling(s), Walk-In Closet(s)
- Flooring: Carpet, Hardwood, Tile
- Windows: Double Pane Windows
- Basement: Bath Finished,Daylight,Exterior Entry,Finished,Interior Entry,Partial
- Number of fireplaces: 1
- Fireplace features: Factory Built
Interior area
- Total structure area: 2,481
- Total interior livable area: 2,481 sqft
- Finished area above ground: 2,481
- Finished area below ground: 0
Property
Parking
- Total spaces: 2
- Parking features: Basement, Garage, Garage Door Opener
- Has attached garage: Yes
Features
- Levels: Multi/Split
- Patio & porch: Patio, Porch, Screened
- Fencing: Back Yard,Chain Link,Fenced,Wood
Lot
- Size: 1.3 Acres
- Features: Level
Details
- Additional structures: Shed(s)
- Parcel number: 131 6108 117
Construction
Type & style
- Home type: SingleFamily
- Architectural style: Traditional
- Property subtype: Single Family Residence
Materials
- Brick, Concrete
- Foundation: Slab
- Roof: Composition
Condition
- Resale
- New construction: No
- Year built: 1996
Utilities & green energy
- Sewer: Septic Tank
- Water: Public
- Utilities for property: Cable Available, Electricity Available, High Speed Internet, Natural Gas Available, Phone Available, Underground Utilities, Water Available
Green energy
- Energy efficient items: Thermostat, Windows
Community & HOA
Community
- Features: Playground, Pool, Street Lights, Tennis Court(s)
- Security: Carbon Monoxide Detector(s), Smoke Detector(s)
- Subdivision: Strathmore
HOA
- Has HOA: Yes
- Services included: Maintenance Grounds, Swimming, Tennis
- HOA fee: $375 annually
Location
- Region: Sharpsburg
Financial & listing details
- Price per square foot: $173/sqft
- Tax assessed value: $421,015
- Annual tax amount: $3,767
- Date on market: 10/23/2024
- Cumulative days on market: 51 days
- Listing agreement: Exclusive Right To Sell
- Listing terms: Cash,Conventional,FHA,VA Loan
- Electric utility on property: Yes
Price history
| Date | Event | Price |
|---|---|---|
| 1/15/2025 | Sold | $430,000-1.1%$173/sqft |
Source:  GAMLS #10400903 Report a problem GAMLS #10400903 Report a problem | ||
| 10/23/2024 | Listed for sale | $435,000+55.4%$175/sqft |
Source: GAMLS #10400903 Report a problem | ||
| 9/16/2020 | Sold | $280,000+0%$113/sqft |
Source:  GAMLS #8830285 Report a problem GAMLS #8830285 Report a problem | ||
| 8/16/2020 | Pending sale | $279,900$113/sqft |
Source: Keller Williams Rlty Atl. Part #8830285 Report a problem | ||
| 8/11/2020 | Listed for sale | $279,900+58.1%$113/sqft |
Source: Keller Williams Rlty Atl. Part #8830285 Report a problem | ||
| 7/27/2012 | Sold | $177,000-1.6%$71/sqft |
Source: Public Record Report a problem | ||
| 6/2/2012 | Listed for sale | $179,900+23.3%$73/sqft |
Source: RE/MAX Around Atlanta Results-Ptc #3239235 Report a problem | ||
| 5/20/1997 | Sold | $145,900$59/sqft |
Source: Public Record Report a problem | ||
Public tax history
| Year | Property taxes | Tax assessment |
|---|---|---|
| 2025 | $3,851 +2.2% | $168,406 +0.9% |
| 2024 | $3,767 +3.5% | $166,887 +9.4% |
| 2023 | $3,642 +14.9% | $152,528 +22% |
| 2022 | $3,168 +21.2% | $125,023 +21% |
| 2021 | $2,614 | $103,351 |
| 2020 | $2,614 +7% | $103,351 +17.3% |
| 2019 | $2,443 +0% | $88,086 |
| 2018 | $2,442 +8.9% | $88,086 +7.3% |
| 2017 | $2,242 -1.1% | $82,117 |
| 2016 | $2,267 +1.1% | $82,117 +9.6% |
| 2015 | $2,242 +19.8% | $74,954 +2.7% |
| 2014 | $1,872 | $72,954 |
| 2013 | -- | -- |
| 2012 | -- | -- |
| 2011 | -- | -- |
| 2010 | -- | -- |
| 2009 | -- | -- |
| 2008 | -- | -- |
| 2007 | -- | -- |
| 2006 | -- | -- |
| 2005 | -- | -- |
| 2004 | -- | -- |
| 2003 | -- | -- |
| 2002 | -- | -- |
| 2001 | $1,118 | -- |
| 2000 | -- | -- |
Find assessor info on the county website
Neighborhood: 30277
Nearby homes
- $480,0006 bd3 ba5.2k sqft10 Monteray Ct, Sharpsburg, GA 30277Sold
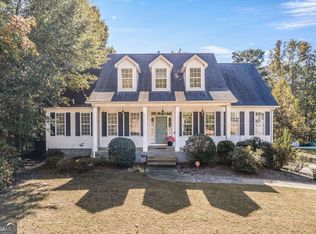
- $463,0004 bd3 ba3k sqft75 Heathridge Dr, Sharpsburg, GA 30277Off Market
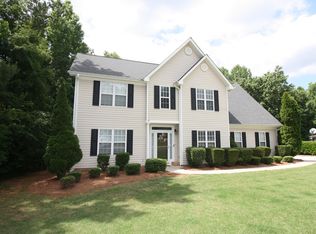
- $440,0003 bd2 ba2.1k sqft60 Heathridge Dr, Sharpsburg, GA 30277Sold
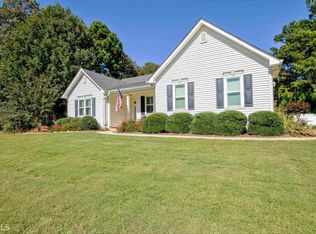
- $385,2003 bd2 ba1.9k sqft85 Heathridge Dr, Sharpsburg, GA 30277Off Market
- $403,7004 bd3 ba2.3k sqft70 Heathridge Dr, Sharpsburg, GA 30277Off Market
- $462,9004 bd3 ba3.7k sqft5 Monteray Ct, Sharpsburg, GA 30277Off Market
- $438,2003 bd2 ba2.7k sqft80 Heathridge Dr, Sharpsburg, GA 30277Off Market
- $386,4003 bd2 ba2.8k sqft15 Monteray Ct, Sharpsburg, GA 30277Off Market
Nearby schools
GreatSchools rating
- 7/10Canongate Elementary SchoolGrades: PK-5Distance: 0.4 mi
- 9/10Blake Bass Middle SchoolGrades: 6-8Distance: 0.6 mi
- 7/10Northgate High SchoolGrades: 9-12Distance: 1.1 mi
Schools provided by the listing agent
- Elementary: Cannongate
- Middle: Madras
- High: Northgate
Source: GAMLS. This data may not be complete. We recommend contacting the local school district to confirm school assignments for this home.
Get a cash offer in 3 minutes
Find out how much your home could sell for in as little as 3 minutes with a no-obligation cash offer.
Estimated market value
$425,000
Get a cash offer in 3 minutes
Find out how much your home could sell for in as little as 3 minutes with a no-obligation cash offer.
Estimated market value
$425,000
- Georgia
- Coweta County
- Sharpsburg
- 30277
- 65 Heathridge Dr
Nearby cities
Nearby zip codes
Other Sharpsburg Topics
