Renovation Opportunity with Endless Potential in Nutley. Bring your vision and creativity to this ranch-style home. The property features a functional layout with opportunities to update, renovate, expand, or potentially add a level, offering flexibility for a variety of future plans. Whether you're an experienced investor, contractor, or buyer looking to make a home your own, this property presents a great opportunity in a desirable community. Conveniently located near everyday amenities, parks, schools, downtown Nutley, and NYC transportation. Property is being sold in as-is condition and will require improvements. Don't miss the opportunity to transform this property into something uniquely your own.
Under contract
$489,900
10 Moore Pl, Nutley Twp., NJ 07110
3beds
--sqft
Single Family Residence
Built in 1963
4,823 Square Feet Lot
$504,600 Zestimate®
$--/sqft
$-- HOA
What's special
Ranch-style homeFunctional layout
- 45 days
- 1,619
- 63
Likely to sell faster than
Zillow last checked:
Listing updated:
Listed by:
Mary Ryder 973-783-7400,
Keller Williams - Nj Metro Group
Source: GSMLS,MLS#: 4049957
Facts & features
Interior
Bedrooms & bathrooms
- Bedrooms: 3
- Bathrooms: 2
- Full bathrooms: 2
Bedroom 1
- Level: First
Bedroom 2
- Level: First
Bedroom 3
- Level: First
Dining room
- Features: Living/Dining Combo
- Level: First
Kitchen
- Features: Not Eat-In Kitchen
- Level: First
Living room
- Level: First
Basement
- Features: Bath(s) Other, Storage Room, Utility Room, Walkout
Heating
- Baseboard - Hotwater, Natural Gas
Cooling
- Wall Unit(s)
Appliances
- Included: Carbon Monoxide Detector
Features
- Basement: Yes,Full,Unfinished,Walk-Out Access
- Has fireplace: No
Property
Parking
- Parking features: 1 Car Width
Lot
- Size: 4,823 Square Feet
- Dimensions: 53 x 91 IRR
Details
- Parcel number: 1616092010000000100000
Construction
Type & style
- Home type: SingleFamily
- Architectural style: Ranch
- Property subtype: Single Family Residence
Materials
- Composition Siding
- Roof: Asphalt Shingle
Condition
- Year built: 1963
Utilities & green energy
- Gas: Gas-Natural
- Sewer: Public Sewer
- Water: Public
- Utilities for property: Electricity Connected, Natural Gas Connected
Community & HOA
Community
- Security: Carbon Monoxide Detector
Location
- Region: Nutley
Financial & listing details
- Tax assessed value: $428,500
- Annual tax amount: $11,565
- Date on market: 9/11/2026
- Exclusions: Chandelier
- Ownership type: Fee Simple
- Electric utility on property: Yes
Estimated market value
$504,600
$479,000 - $530,000
$3,471/mo
Price history
| Date | Event | Price |
|---|---|---|
| 10/2/2026 | Pending sale | $489,900 |
Source:  GSMLS #4049957 Report a problem GSMLS #4049957 Report a problem | ||
| 9/1/2026 | Listed for sale | $489,900 |
Source:  NJMLS #26032997 Report a problem NJMLS #26032997 Report a problem | ||
Public tax history
| Year | Property taxes | Tax assessment |
|---|---|---|
| 2025 | $11,565 +2.5% | $428,500 |
| 2024 | $11,278 +4.9% | $428,500 |
| 2023 | $10,754 +0.5% | $428,500 +54% |
| 2022 | $10,698 +4.4% | $278,300 |
| 2021 | $10,247 +2.1% | $278,300 |
| 2020 | $10,041 +2.8% | $278,300 |
| 2019 | $9,771 +1.1% | $278,300 |
| 2018 | $9,665 +3.1% | $278,300 |
| 2017 | $9,379 +1.6% | $278,300 |
| 2016 | $9,228 +1.3% | $278,300 |
| 2015 | $9,112 +2.2% | $278,300 |
| 2014 | $8,914 +5.1% | $278,300 |
| 2013 | $8,485 +4.8% | $278,300 |
| 2012 | $8,096 -1.3% | $278,300 |
| 2011 | $8,200 -0.3% | $278,300 -5.8% |
| 2010 | $8,229 -5.5% | $295,300 -14.5% |
| 2009 | $8,709 +4.8% | $345,300 -9.4% |
| 2008 | $8,312 +6.3% | $381,300 |
| 2007 | $7,817 | $381,300 +749.2% |
| 2006 | -- | $44,900 |
| 2005 | -- | $44,900 |
| 2004 | $6,362 | $44,900 |
| 2003 | -- | $44,900 |
| 2002 | -- | $44,900 |
| 2001 | -- | $44,900 |
Find assessor info on the county website
Monthly payment
Est. payment
Payment breakdown
Explore the cost of this home by adjusting the details. Changes won't be saved.Climate risks
Neighborhood: 07110
Nearby schools
Schools provided by the listing agent
- Elementary: Lincoln
- Middle: John H. Walker
- High: Nutley
Source: GSMLS. This data may not be complete. We recommend contacting the local school district to confirm school assignments for this home.
Similar homes
- $564,9003 bd2 ba-- sqft2 Overlook Ave, Little Falls Twp., NJ 07424For Sale
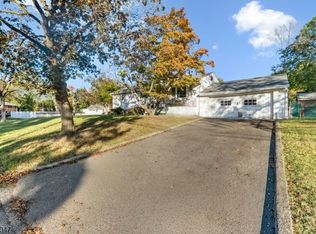 MLS ID #4059334, Viara Bencosme, Keller Williams City Views Realty. GSMLS
 - $504,0004 bd2 ba-- sqft26 Edward Ct, Clifton City, NJ 07011For Sale
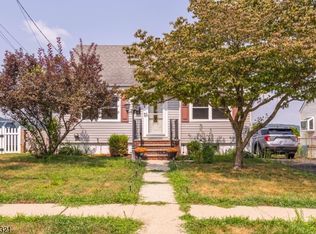 MLS ID #4056095, Maurice Negron, Tnt Realty Nj. GSMLS
 - $--3 bd1 ba1.2k sqft9 Clegg Ct, Pompton Lakes, NJ 07442Auction
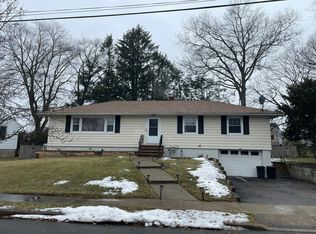 Auction.com 2
 - $615,0003 bd2 ba-- sqft253 Stover Ave, North Arlington Boro, NJ 07031For Sale
 MLS ID #4057175, Sonia I. Ortiz, Modern Realty Group. GSMLS
 - $459,0005 bd2 ba-- sqft627 Schuyler Avenue, North Arlington, NJ 07031For Sale
 MLS ID #26029676, Steven Caraccio, Terrane Realty Advisors. NJMLS
 - $474,9992 bd1 ba-- sqft241 Highland Avenue, Kearny, NJ 07032For SaleMLS ID #26030914, Michael Rusek, Star Real Estate Agency LLC. NJMLS
