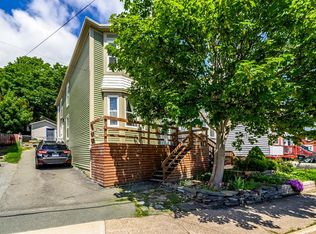
Welcome to 10 Morris Ave, a beautiful 2 apartment family home perfectly positioned in the middle of the city. Bright and spacious throughout ,the main unit features a bright living room and dining room, a large kitchen with new cabinets, stainless steel appliances and space for a washer/dryer plus the bonus of a main floor den.The upper level features 4 spacious bedrooms, a new updated bathroom and a storage room.The self contained apartment has a grade level entry, an extra large kitchen,a cozy living room as well as a spacious bedroom and storage room.The additional highlight is the detached garage and an extra large driveway. Due to Sellers Direction, there will be no conveyence of offers before 6 pm on Wednesday, Aug 19. Offers will be reviewed at 7 pm and will respond by 9 pm. Please attach signed PCDS and pre-approval letter with any offer. PLEASE SEE DOCUMENTS FOR THE LIST OF RECENT IMPROVEMENTS!
For sale
C$399,900
10 Morris Avenue, St. John's, NL A1C5E7
5beds
2,415sqft
Apartment, Single Family Residence
Built in 1950
-- sqft lot
$-- Zestimate®
C$166/sqft
C$-- HOA
What's special
Bright and spacious throughoutStainless steel appliancesMain floor denNew updated bathroomStorage roomSelf contained apartmentGrade level entry
- 3 hours |
- 9 |
- 0 |
Zillow last checked:
Listing updated:
Listed by:
Margie Hanley,
Royal LePage Property Consultants Limited
Source: Newfoundland and Labrador AR,MLS®#: 1301765
Facts & features
Interior
Bedrooms & bathrooms
- Bedrooms: 5
- Bathrooms: 2
- Full bathrooms: 2
Bedroom
- Level: Second
- Area: 96.6 Square Feet
- Dimensions: 10.5x9.2
Bedroom
- Level: Second
- Area: 84.64 Square Feet
- Dimensions: 9.2x9.2
Bedroom
- Level: Second
- Area: 132.16 Square Feet
- Dimensions: 11.8x11.2
Other
- Level: Lower
- Area: 116.6 Square Feet
- Dimensions: 11x10.6
Other
- Level: Second
- Area: 165.2 Square Feet
- Dimensions: 14x11.8
Other
- Level: Lower
- Area: 163.8 Square Feet
- Dimensions: 18x9.10
Other
- Level: Lower
- Area: 202.86 Square Feet
- Dimensions: 16.10 x12.6
Den
- Level: Main
- Area: 92 Square Feet
- Dimensions: 10x9.2
Dining room
- Level: Main
- Area: 122.1 Square Feet
- Dimensions: 11.10x11
Foyer
- Level: Main
- Area: 58.5 Square Feet
- Dimensions: 15x3.9
Kitchen
- Level: Main
- Area: 265.2 Square Feet
- Dimensions: 17x15.6
Living room
- Level: Main
- Area: 187.59 Square Feet
- Dimensions: 16.9x11.10
Storage
- Level: Second
- Area: 36.8 Square Feet
- Dimensions: 9.2x4
Storage
- Level: Lower
- Area: 100 Square Feet
- Dimensions: 10x10
Heating
- Electric, Hot Water
Cooling
- Electric
Appliances
- Included: Dishwasher, Refrigerator, Microwave, Stove
Features
- Flooring: Cushion/Tile/Lino, Hardwood, Laminate
Interior area
- Total structure area: 2,415
- Total interior livable area: 2,415 sqft
Property
Parking
- Parking features: Detached
- Has garage: Yes
- Has uncovered spaces: Yes
Features
- Patio & porch: Deck/Patio
Lot
- Size: 4,900 Square Feet
- Dimensions: 49 x 100
Details
- Zoning description: R2
Construction
Type & style
- Home type: Apartment
- Property subtype: Apartment, Single Family Residence
- Attached to another structure: Yes
Materials
- Vinyl Siding
- Foundation: Block
- Roof: Fiberglass
Condition
- Year built: 1950
Utilities & green energy
- Sewer: Public Sewer
- Water: Public
Community & HOA
Location
- Region: St Johns
Financial & listing details
- Price per square foot: C$166/sqft
- Annual tax amount: C$2,026
- Date on market: 8/14/2026
- Inclusions: ALL APPLIANCES.
Price history
Price history is unavailable.
Public tax history
Tax history is unavailable.
Climate risks
Neighborhood: A1C
Nearby schools
GreatSchools rating
No schools nearby
We couldn't find any schools near this home.
Schools provided by the listing agent
- District: St. John's
Source: Newfoundland and Labrador AR. This data may not be complete. We recommend contacting the local school district to confirm school assignments for this home.
- C$360,0003 bd2 ba1.8k sqft106 Saint Clare Ave, St. John's, NL A1C2K2Pending
- C$329,0007 bd3 ba2.4k sqft16 Mount Royal Ave, St. John's, NL A1C5E4Pending

- C$269,0003 bd2 ba3k sqft22 Mount Royal Ave, St. John's, NL A1C5E4For Sale


- C$--1 bd1 ba550 sqft66 Saint Clare Ave, St. John's, NL A1C6G4Off Market
- C$220,0003 bd2 ba946 sqft91 Campbell Ave, St. John's, NL A1E2Z5For Sale
- C$649,5003 bd1 ba3.4k sqft3 Blackmarsh Rd, St. John's, NL A1E1S2For Sale
- C$499,9003 bd2 ba1.3k sqft2 Blackmarsh Rd, Saint Johns, NL A1E1S3New Construction
- C$---- bd1 ba435 sqft12 Blackmarsh Rd #779874, St. John's, NL A1E1S3Off Market
Similar homes
- C$369,9005 bd3 ba2.8k sqft12 Malta Street, St.John's, NL A1C4S9For Sale
 MLS ID #1301777, Brooklyn Goodyear, 3% Realty East Coast. Newfoundland and Labrador AR
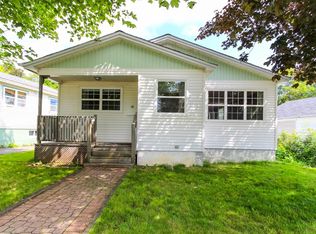
 - C$399,9006 bd3 ba2.4k sqft10 Baltimore Street, St. John's, NL A1B3B9bbbFor Sale
 MLS ID #1301641, Pauline (Chive) Jensen, Royal LePage Atlantic Homestead. Newfoundland and Labrador AR
 - C$399,9005 bd2 ba2.6k sqft42 Kennedy Road, St. John's, NL A1E2G8For Sale
 MLS ID #1301639, Mae Jia, Keller Williams Platinum Realty. Newfoundland and Labrador AR
 - C$369,9005 bd2 ba2.3k sqft19 Holbrook Avenue, St. John's, NL A1E2Y2For Sale
 MLS ID #1301582, Tony Lucas, Keller Williams Platinum Realty. Newfoundland and Labrador AR
 - C$429,9004 bd2 ba2.6k sqft31 Craigmillar Avenue, St. John's, NL A1E1Z9For SaleMLS ID #1301708, Paddy Greene, RE/MAX Infinity Realty Inc. - Sheraton Hotel. Newfoundland and Labrador AR
- C$399,9005 bd3 ba2k sqft62 Wyatt Boulevard, Mount Pearl, NL A1N3H7For SaleMLS ID #1301584, Jamie Green, eXp Realty. Newfoundland and Labrador AR
- C$399,0003 bd3 ba1.9k sqft72 Bennett Avenue, St. John's, NL A1E2Y*For SaleMLS ID #1301711, Christopher Samuelson, eXp Realty. Newfoundland and Labrador AR
- C$389,9004 bd2 ba2.1k sqft32 Penmore Drive, Mount Pearl, NL A1N1T5For SaleMLS ID #1300822, Amanda Arsenault, Hanlon Realty. Newfoundland and Labrador AR
- C$399,9006 bd3 ba2.4k sqft22 Kildare Place, St. John's, NL A1B5A9For SaleMLS ID #1301493, Christine Wilson, Royal LePage Property Consultants Limited. Newfoundland and Labrador AR
- C$399,9007 bd3 ba3k sqft146 Freshwater Road, St. Johns, NL A1C2N9For SaleMLS ID #1299669, Kirk Pelley, 4 Percent Real Estate Professionals Inc.. Newfoundland and Labrador AR
- C$419,0004 bd2 ba2.4k sqft14 Mcdougall Street, St. John's, NL A1C2S8For SaleMLS ID #1301684, Winnie Lei, RE/MAX Realty Specialists. Newfoundland and Labrador AR
- C$409,9005 bd3 ba2.3k sqft42 Beauford Place, St. John's, NL A1A5N4For SaleMLS ID #1301396, Brian Mccarthy, Royal LePage Atlantic Homestead. Newfoundland and Labrador AR
- C$499,9003 bd2 ba1.3k sqft2 Blackmarsh Road, St. John's, NL A1E1S3New ConstructionMLS ID #1301806, Candice Mayo, 3% Realty East Coast. Newfoundland and Labrador AR
- C$479,0005 bd3 ba3.3k sqft137 Elizabeth Avenue, St. John's, NL A1B1S2For SaleMLS ID #1301647, Ryan Hopkins, Royal LePage Property Consultants Limited. Newfoundland and Labrador AR
- C$325,0005 bd2 ba2.3k sqft21 Harris Road, St.Johns, NL A1E3K7For SaleMLS ID #1301520, Cody Walsh, BlueKey Realty Inc.. Newfoundland and Labrador AR
- C$399,9003 bd3 ba1.9k sqft74 Bennett Avenue, St. John's, NL A1E2Y8For SaleMLS ID #1301125, Craig Walker, RE/MAX Realty Specialists. Newfoundland and Labrador AR
- C$389,9004 bd3 ba3.2k sqft113 Old Petty Harbour Road, St. John's, NL A1G1H6For SaleMLS ID #1301741, Marie French,CRSS,e-PRO, Royal LePage Atlantic Homestead. Newfoundland and Labrador AR
- C$449,9004 bd2 ba2k sqft86 Highland Drive, St. John's, NL A1A3C5For SaleMLS ID #1301649, Brittany Penney,OTHER, 3% Realty East Coast. Newfoundland and Labrador AR
- C$439,9004 bd2 ba2.4k sqft42 Thorburn Road, St. John's, NL A1B3L9For SaleMLS ID #1300219, Chantelle English, 3% Realty East Coast. Newfoundland and Labrador AR
- C$399,9004 bd3 ba2.3k sqft57 Queens Road, St. John's, NL A1C2A7For SaleMLS ID #1298273, Robert Moore, RE/MAX Infinity Realty Inc. - Sheraton Hotel. Newfoundland and Labrador AR
