Welcome to the James Gott Homestead, where historic character & antique charm blend seamlessly with modern conveniences in the heart of downtown Rockport! Gleaming wide pine floors, tiger maple doors, abundant natural light, & views of the harbor are notable features. The first floor offers sun-filled living and dining rooms with decorative fireplaces and original woodwork, a galley kitchen with granite counter tops & SS appliances, plus 3/4 bath with stackable W/D. Front & back staircases lead to the 2nd floor, offering three bedrooms, office/lg walk-in closet and full bath. 3rd FL walk-up attic has finish potential. The Gott St side of the property is delightful, with granite walkways, 2 car parking, brick patio & yard area for outdoor entertaining, outdoor shower, and basement storage access. Enjoy the ease of turn-key condo living with the look and feel of a single-family home, just steps to shops, galleries, restaurants, boating, beaches and world class music!
Sold for $940,000
$940,000
10 Mount Pleasant St #A, Rockport, MA 01966
3beds
1,573sqft
Condominium
Built in 1841
-- sqft lot
$-- Zestimate®
$598/sqft
$-- Estimated rent
Home value
Not available
Estimated sales range
Not available
Not available
Zestimate® history
Owner options
List your home for rent
Find your next renter with Zillow Rental Manager. Plus, with online applications, you can quickly screen prospective tenants – for free.
Refinance and save
$6,692/mo
Est. payment
Refinancing to a lower rate could help reduce your monthly payments and save thousands over the life of the loan.
$6,692/mo
Est. payment
Explore your selling options
Work with a Zillow partner agent
Leverage their expertise and Zillow's premium Showcase listings to get your home seen by more buyers.
Get startedList with your own agent
Get your home in front of millions of buyers by listing it on Zillow.
Learn how to do itSell it yourself
Take full control of how buyers see your home on Zillow by listing For Sale by Owner (FSBO).
List your homeWhat's special
Outdoor showerOriginal woodworkBrick patioGranite walkwaysTiger maple doorsModern conveniencesViews of the harbor
Zillow last checked:
Listing updated:
Listed by:
Gretchen Parker 978-394-4708,
Advisors Living - Gloucester 978-281-1002
Bought with:
Rick Nazzaro
Colonial Manor Realty
Source: MLS PIN,MLS#: 73374541
Facts & features
Interior
Bedrooms & bathrooms
- Bedrooms: 3
- Bathrooms: 2
- Full bathrooms: 2
Primary bedroom
- Features: Closet, Flooring - Wood
- Level: Second
- Area: 182
- Dimensions: 14 x 13
Bedroom 2
- Features: Closet, Flooring - Wood, Attic Access
- Level: Second
- Area: 156
- Dimensions: 12 x 13
Bedroom 3
- Features: Flooring - Wood
- Level: Second
- Area: 126
- Dimensions: 9 x 14
Primary bathroom
- Features: No
Bathroom 1
- Features: Bathroom - Tiled With Shower Stall, Flooring - Stone/Ceramic Tile, Dryer Hookup - Electric, Remodeled, Washer Hookup
- Level: First
- Area: 64
- Dimensions: 8 x 8
Bathroom 2
- Features: Bathroom - Double Vanity/Sink, Bathroom - Tiled With Tub & Shower, Flooring - Stone/Ceramic Tile
- Level: Second
- Area: 77
- Dimensions: 7 x 11
Dining room
- Features: Flooring - Wood, Recessed Lighting
- Level: First
- Area: 156
- Dimensions: 12 x 13
Kitchen
- Features: Flooring - Stone/Ceramic Tile, Countertops - Stone/Granite/Solid, Cabinets - Upgraded, Remodeled
- Level: First
- Area: 105
- Dimensions: 7 x 15
Living room
- Features: Closet, Flooring - Wood, Window(s) - Bay/Bow/Box
- Level: First
- Area: 182
- Dimensions: 14 x 13
Office
- Features: Flooring - Wood
- Level: Second
- Area: 64
- Dimensions: 8 x 8
Heating
- Baseboard, Propane
Cooling
- Central Air
Appliances
- Included: Range, Dishwasher, Disposal, Microwave, Refrigerator, Washer, Dryer
- Laundry: First Floor, In Unit, Electric Dryer Hookup, Washer Hookup
Features
- Home Office, Foyer, Walk-up Attic
- Flooring: Wood, Tile
- Doors: Storm Door(s)
- Windows: Storm Window(s), Screens
- Has basement: Yes
- Number of fireplaces: 4
- Fireplace features: Dining Room, Living Room, Master Bedroom, Bedroom
- Common walls with other units/homes: End Unit
Interior area
- Total structure area: 1,573
- Total interior livable area: 1,573 sqft
- Finished area above ground: 1,573
Property
Parking
- Total spaces: 2
- Parking features: Off Street, Tandem, Assigned
- Uncovered spaces: 2
Features
- Entry location: Unit Placement(Street)
- Patio & porch: Patio
- Exterior features: Patio, Garden, Outdoor Shower, Screens, Rain Gutters, Professional Landscaping
- Has view: Yes
- View description: Water, Harbor, Ocean, Sound
- Has water view: Yes
- Water view: Harbor,Ocean,Sound,Water
- Waterfront features: Ocean, Sound, Walk to, 3/10 to 1/2 Mile To Beach, Beach Ownership(Public)
Details
- Zoning: R3
Construction
Type & style
- Home type: Condo
- Property subtype: Condominium
Materials
- Frame
- Roof: Shingle,Rubber
Condition
- Year built: 1841
Utilities & green energy
- Electric: 200+ Amp Service
- Sewer: Public Sewer
- Water: Public
- Utilities for property: for Electric Range, for Electric Dryer, Washer Hookup
Green energy
- Energy efficient items: Thermostat
Community & HOA
Community
- Features: Public Transportation, Shopping, Tennis Court(s), Park, Golf, Public School, T-Station
HOA
- Services included: Water, Sewer, Insurance, Maintenance Grounds, Snow Removal, Trash
- HOA fee: $504 monthly
Location
- Region: Rockport
Financial & listing details
- Price per square foot: $598/sqft
- Date on market: 9/8/2026
Price history
| Date | Event | Price |
|---|---|---|
| 7/18/2025 | Sold | $940,000-3.6%$598/sqft |
Source: MLS PIN #73374541 Report a problem | ||
| 5/25/2025 | Contingent | $975,000$620/sqft |
Source: MLS PIN #73374541 Report a problem | ||
| 5/14/2025 | Listed for sale | $975,000$620/sqft |
Source: MLS PIN #73374541 Report a problem | ||
Public tax history
Tax history is unavailable.
Neighborhood: 01966
Nearby homes
- $825,0003 bd2 ba1.1k sqft10 Mount Pleasant St #B, Rockport, MA 01966Sold

- $1,500,0004 bd4 ba1.8k sqft10 Mount Pleasant St #C, Rockport, MA 01966Sold
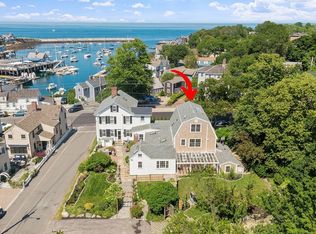
- $1,534,40010 bd8 ba4.7k sqft10 Mount Pleasant St, Rockport, MA 01966Off Market
- $825,0007 bd5 ba4.5k sqft10 Mount Pleasant St, Rockport, MA 01966Sold
- $646,5002 bd1 ba837 sqft14 Mount Pleasant St APT 2, Rockport, MA 01966Off Market
- $670,5001 bd1 ba771 sqft14 Mount Pleasant St #4, Rockport, MA 01966Off Market
- $765,2002 bd2 ba829 sqft14 Mount Pleasant St #3, Rockport, MA 01966Off Market
- $1,240,4005 bd6 ba3k sqft14 Mount Pleasant St APT 1, Rockport, MA 01966Off Market
Nearby schools
GreatSchools rating
- 5/10Rockport Elementary SchoolGrades: PK-5Distance: 0.5 mi
- 6/10Rockport High SchoolGrades: 6-12Distance: 0.5 mi
Schools provided by the listing agent
- Elementary: Res
- Middle: Rms
- High: Rhs
Source: MLS PIN. This data may not be complete. We recommend contacting the local school district to confirm school assignments for this home.


Get pre-qualified for a loan
At Zillow Home Loans, we can pre-qualify you in as little as 5 minutes with no impact to your credit score.An equal housing lender. NMLS #10287.
- Massachusetts
- Essex County
- Rockport
- 01966
- 10 Mount Pleasant St Unit A
