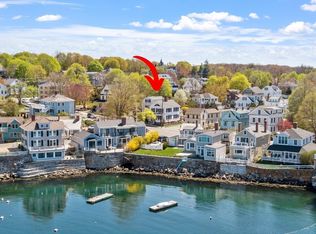
Welcome to the Carriage House at 10 Mt Pleasant St, a beautifully renovated & reimagined 4 bedroom home with 2 full & 2 half baths on 3 levels, blending farmhouse character & seaside charm with privacy, versatility & the convenience of downtown living! This new condo conversion feels like a single family home & offers abundant outdoor entertaining space with large yard & gardens, patio set under an arbor with sun shade & seating for 8, a peaceful side deck, plus 3 parking spaces! Enter a light-filled open floor plan with exposed beams & gleaming yellow pine floors. A featured central stairway leads to the primary bedroom facing the harbor & guest bedroom each w full bath. The 3rd floor offers 2 more bedrooms, half bath & laundry. Lockable storage unit in basement for kayaks, bikes & beach gear. Don't miss this one-of-a-kind property, once home of the original Waring School, just steps to shops, restaurants, boating, & world class music! Any/all offers due Tues, 7/1, at 4pm.
Sold for $1,500,000
$1,500,000
10 Mount Pleasant St #C, Rockport, MA 01966
4beds
1,829sqft
Condominium
Built in 1841
-- sqft lot
$-- Zestimate®
$820/sqft
$-- Estimated rent
Home value
Not available
Estimated sales range
Not available
Not available
Zestimate® history
Owner options
List your home for rent
Find your next renter with Zillow Rental Manager. Plus, with online applications, you can quickly screen prospective tenants – for free.
Refinance and save
$10,005/mo
Est. payment
Refinancing to a lower rate could help reduce your monthly payments and save thousands over the life of the loan.
$10,005/mo
Est. payment
Explore your selling options
Work with a Zillow partner agent
Leverage their expertise and Zillow's premium Showcase listings to get your home seen by more buyers.
Get startedList with your own agent
Get your home in front of millions of buyers by listing it on Zillow.
Learn how to do itSell it yourself
Take full control of how buyers see your home on Zillow by listing For Sale by Owner (FSBO).
List your homeWhat's special
Zillow last checked:
Listing updated:
Listed by:
Gretchen Parker 978-394-4708,
Advisors Living - Gloucester 978-281-1002
Bought with:
Jane Meterparel & Brian Marvelley
Churchill Properties
Source: MLS PIN,MLS#: 73396568
Facts & features
Interior
Bedrooms & bathrooms
- Bedrooms: 4
- Bathrooms: 4
- Full bathrooms: 2
- 1/2 bathrooms: 2
Primary bedroom
- Features: Bathroom - 3/4, Beamed Ceilings, Flooring - Wood, Closet - Double
- Level: Second
- Area: 160
- Dimensions: 20 x 8
Bedroom 2
- Features: Bathroom - 3/4, Beamed Ceilings, Closet, Flooring - Wood
- Level: Second
- Area: 140
- Dimensions: 14 x 10
Bedroom 3
- Features: Closet, Flooring - Wood
- Level: Third
- Area: 140
- Dimensions: 14 x 10
Bedroom 4
- Features: Closet, Flooring - Wood
- Level: Third
- Area: 140
- Dimensions: 14 x 10
Primary bathroom
- Features: Yes
Bathroom 1
- Features: Bathroom - Half, Flooring - Stone/Ceramic Tile
- Level: First
Bathroom 2
- Features: Bathroom - Tiled With Shower Stall, Flooring - Stone/Ceramic Tile
- Level: Second
- Area: 72
- Dimensions: 9 x 8
Bathroom 3
- Features: Bathroom - Tiled With Shower Stall, Flooring - Stone/Ceramic Tile
- Level: Second
- Area: 50
- Dimensions: 5 x 10
Dining room
- Features: Beamed Ceilings, Flooring - Wood, Recessed Lighting
- Level: First
- Area: 99
- Dimensions: 9 x 11
Kitchen
- Features: Beamed Ceilings, Flooring - Wood, Countertops - Stone/Granite/Solid, Kitchen Island, Cabinets - Upgraded, Remodeled, Stainless Steel Appliances, Lighting - Overhead
- Level: First
- Area: 130
- Dimensions: 13 x 10
Living room
- Features: Beamed Ceilings, Flooring - Wood, Deck - Exterior, Open Floorplan, Lighting - Sconce
- Level: First
- Area: 220
- Dimensions: 20 x 11
Heating
- Baseboard, Propane
Cooling
- 3 or More, Ductless
Appliances
- Included: Range, Dishwasher, Disposal, Microwave, Refrigerator, Washer, Dryer
- Laundry: Third Floor, In Unit, Electric Dryer Hookup, Washer Hookup
Features
- Closet - Double, Bathroom - Half, Mud Room, Bathroom, Internet Available - Unknown
- Flooring: Wood, Tile, Flooring - Stone/Ceramic Tile
- Doors: Storm Door(s)
- Windows: Insulated Windows, Screens
- Basement: None
- Has fireplace: No
- Common walls with other units/homes: End Unit
Interior area
- Total structure area: 1,829
- Total interior livable area: 1,829 sqft
- Finished area above ground: 1,829
Property
Parking
- Total spaces: 3
- Parking features: Off Street, Assigned, Paved
- Uncovered spaces: 3
Features
- Entry location: Unit Placement(Street)
- Patio & porch: Deck, Patio
- Exterior features: Deck, Patio, Garden, Outdoor Shower, Screens, Rain Gutters, Professional Landscaping, Sprinkler System
- Has view: Yes
- View description: Water, Harbor, Ocean, Sound
- Has water view: Yes
- Water view: Harbor,Ocean,Sound,Water
- Waterfront features: Ocean, Sound, Walk to, 3/10 to 1/2 Mile To Beach, Beach Ownership(Public)
Details
- Zoning: R3
Construction
Type & style
- Home type: Condo
- Property subtype: Condominium
Materials
- Frame
- Roof: Shingle
Condition
- Year built: 1841
Utilities & green energy
- Electric: 200+ Amp Service
- Sewer: Public Sewer
- Water: Public
- Utilities for property: for Gas Range, for Electric Dryer, Washer Hookup
Green energy
- Energy efficient items: Thermostat
Community & HOA
Community
- Features: Public Transportation, Shopping, Tennis Court(s), Park, Golf, Public School, T-Station
HOA
- Services included: Water, Sewer, Insurance, Maintenance Grounds, Snow Removal, Trash
- HOA fee: $611 monthly
Location
- Region: Rockport
Financial & listing details
- Price per square foot: $820/sqft
- Date on market: 1/5/2026
Price history
| Date | Event | Price |
|---|---|---|
| 8/28/2025 | Sold | $1,500,000+20%$820/sqft |
Source: MLS PIN #73396568 Report a problem | ||
| 7/2/2025 | Contingent | $1,250,000$683/sqft |
Source: MLS PIN #73396568 Report a problem | ||
| 6/25/2025 | Listed for sale | $1,250,000$683/sqft |
Source: MLS PIN #73396519 Report a problem | ||
Public tax history
Tax history is unavailable.
Neighborhood: 01966
Nearby homes
- $940,0003 bd2 ba1.5k sqft10 Mount Pleasant St #A, Rockport, MA 01966Sold
- $825,0003 bd2 ba1.1k sqft10 Mount Pleasant St #B, Rockport, MA 01966Sold

- $1,698,30010 bd8 ba4.7k sqft10 Mount Pleasant St, Rockport, MA 01966Off Market
- $825,0007 bd5 ba4.5k sqft10 Mount Pleasant St, Rockport, MA 01966Sold
- $646,1002 bd1 ba837 sqft14 Mount Pleasant St APT 2, Rockport, MA 01966Off Market
- $683,1001 bd1 ba771 sqft14 Mount Pleasant St #4, Rockport, MA 01966Off Market
- $788,8002 bd2 ba829 sqft14 Mount Pleasant St #3, Rockport, MA 01966Off Market
- $1,317,0005 bd6 ba3k sqft14 Mount Pleasant St APT 1, Rockport, MA 01966Off Market
Nearby schools
GreatSchools rating
- 5/10Rockport Elementary SchoolGrades: PK-5Distance: 0.5 mi
- 6/10Rockport High SchoolGrades: 6-12Distance: 0.5 mi
Schools provided by the listing agent
- Elementary: Res
- Middle: Rms
- High: Rhs
Source: MLS PIN. This data may not be complete. We recommend contacting the local school district to confirm school assignments for this home.


Get pre-qualified for a loan
At Zillow Home Loans, we can pre-qualify you in as little as 5 minutes with no impact to your credit score.An equal housing lender. NMLS #10287.
- Massachusetts
- Essex County
- Rockport
- 01966
- 10 Mount Pleasant St Unit C
Nearby cities
Nearby zip codes
Other Rockport Topics
