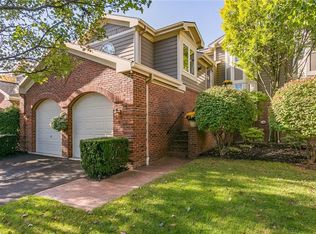
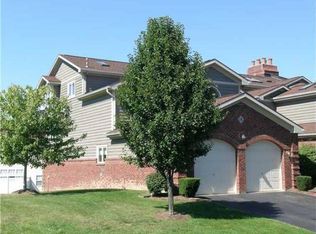
***HUGE, SPRAWLING, & PRISTINE PERFECT!!!***LUXURY LIVING AT ITS BEST!!!! WITH BREATHTAKING VIEWS OF IRONDEQUOIT BAY AND THE ROCHESTER SKYLINE, THIS BEAUTIFULLY MAINTAINED AND THOUGHTFULLY UPDATED END-UNIT TOWNHOME OFFERS AN EXCEPTIONAL BLEND OF COMFORT, STYLE, AND SOPHISTICATION****WALLS OF GLASS FILL THE HOME WITH NATURAL LIGHT, WHILE PRIVATE DECKS ON EVERY LEVEL PROVIDE THE PERFECT SETTING TO ENJOY THE STUNNING SCENERY. THE WALKOUT LOWER-LEVEL OPENS TO A CONCRETE PATIO ALREADY PREPARED FOR A HOT TUB, CREATING THE IDEAL OUTDOOR RETREAT.
THE SECOND-LEVEL PRIMARY SUITE IS A LUXURIOUS SANCTUARY FEATURING A GAS FIREPLACE, PLUSH WALL-TO-WALL CARPETING, WALK-IN CLOSETS, AND A SPACIOUS SPA-INSPIRED BATH WITH A SOAKING TUB AND SEPARATE SHOWER. A SECOND FLOOR PRIMARY SUITE OFFERS SKYLIGHTS, A WALK-IN CLOSET, AND AN UPDATED BATH, PERFECT FOR GUESTS OR ADDITIONAL FAMILY LIVING.
DESIGNED FOR BOTH EVERYDAY LIVING AND ENTERTAINING, THE CHEF-FRIENDLY UPDATED KITCHEN FLOWS SEAMLESSLY INTO THE DINING ROOM. THE GREAT ROOM SHOWCASES HARDWOOD FLOORS, A GAS FIREPLACE, AND WALKOUT ACCESS TO A COVERED DECK OVERLOOKING THE VIEWS. FRENCH DOORS LEAD TO A PRIVATE OFFICE, IDEAL FOR WORKING FROM HOME OR QUIET RELAXATION.
THE LOWER LEVEL IS CURRENTLY DESIGNED AS A FAMILY ROOM AND GYM, COMPLETE WITH A FULLY RENOVATED BATH FEATURING A WALK-IN SHOWER. ADDITIONAL HIGHLIGHTS INCLUDE A TWO-CAR GARAGE, LAUNDRY ROOM, AND POWDER ROOM. TRULY A RARE OPPORTUNITY TO OWN A SPECIAL PLACE TO CALL HOME.
Pending
Price cut: $10K (6/1)
$459,900
10 Mountain Ash Trl, Webster, NY 14580
3beds
3,360sqft
Townhouse, Condominium
Built in 1995
-- sqft lot
$-- Zestimate®
$137/sqft
$430/mo HOA
What's special
Powder roomLaundry roomUpdated bathWalk-in closetsPlush wall-to-wall carpetingChef-friendly updated kitchen
- 57 days |
- 155 |
- 4 |
Zillow last checked:
Listing updated:
Listed by:
Howard Hanna 585-473-1320,
Hollis A. Creek 585-400-4000
Source: NYSAMLSs,MLS#: R1679912
Originating MLS: Rochester
Facts & features
Interior
Bedrooms & bathrooms
- Bedrooms: 3
- Bathrooms: 4
- Full bathrooms: 3
- 1/2 bathrooms: 1
- Main level bathrooms: 2
- Main level bedrooms: 1
Heating
- Gas, Forced Air
Cooling
- Central Air
Appliances
- Included: Dryer, Dishwasher, Disposal, Gas Oven, Gas Range, Gas Water Heater, Refrigerator, Washer
- Laundry: Main Level
Features
- Breakfast Bar, Ceiling Fan(s), Cathedral Ceiling(s), Entrance Foyer, Separate/Formal Living Room, Great Room, Home Office, Kitchen Island, Living/Dining Room, Pantry, Storage, Solid Surface Counters, Skylights, Bedroom on Main Level, Bath in Primary Bedroom
- Flooring: Carpet, Hardwood, Tile, Varies
- Windows: Skylight(s)
- Basement: Full,Partially Finished,Walk-Out Access
- Number of fireplaces: 3
Interior area
- Total structure area: 3,360
- Total interior livable area: 3,360 sqft
Property
Parking
- Total spaces: 2
- Parking features: Assigned, Attached, Covered, Garage, Two Spaces, Garage Door Opener
- Attached garage spaces: 2
Features
- Levels: Two
- Stories: 2
- Patio & porch: Balcony, Deck, Patio
- Exterior features: Balcony, Deck, Patio
Lot
- Size: 2,613 Square Feet
- Features: Corner Lot, Rectangular, Rectangular Lot
Details
- Parcel number: 2654890930600001062000
- Special conditions: Standard
Construction
Type & style
- Home type: Condo
- Property subtype: Townhouse, Condominium
- Attached to another structure: Yes
Materials
- Brick, Other, See Remarks, Wood Siding, Copper Plumbing
- Roof: Asphalt
Condition
- Resale
- Year built: 1995
Utilities & green energy
- Electric: Circuit Breakers
- Sewer: Connected
- Water: Connected, Public
- Utilities for property: Cable Available, Electricity Connected, High Speed Internet Available, Sewer Connected, Water Connected
Community & HOA
Community
- Subdivision: Willow Pt Dev Sec 01
HOA
- Amenities included: None
- Services included: Common Area Maintenance, Insurance, Maintenance Structure, Snow Removal, Trash
- HOA fee: $430 monthly
- HOA name: Kenrick
- HOA phone: 585-225-7440
Location
- Region: Webster
Financial & listing details
- Price per square foot: $137/sqft
- Tax assessed value: $224,500
- Annual tax amount: $10,840
- Date on market: 5/12/2026
- Cumulative days on market: 86 days
- Listing terms: Cash,Conventional
Estimated market value
Not available
Estimated sales range
Not available
$3,575/mo
Price history
| Date | Event | Price |
|---|---|---|
| 6/9/2026 | Pending sale | $459,900$137/sqft |
Source: | ||
| 6/1/2026 | Contingent | $459,900$137/sqft |
Source: | ||
| 6/1/2026 | Price change | $459,900-2.1%$137/sqft |
Source: | ||
| 5/12/2026 | Listed for sale | $469,900$140/sqft |
Source: | ||
| 5/6/2026 | Listing removed | $469,900$140/sqft |
Source: | ||
| 4/27/2026 | Price change | $469,900-2.1%$140/sqft |
Source: | ||
| 4/13/2026 | Listed for sale | $479,900$143/sqft |
Source: | ||
| 4/6/2026 | Listing removed | $479,900$143/sqft |
Source: | ||
| 3/23/2026 | Listed for sale | $479,900+2.8%$143/sqft |
Source: | ||
| 5/16/2025 | Sold | $467,000-1.7%$139/sqft |
Source: | ||
| 3/25/2025 | Pending sale | $474,900$141/sqft |
Source: | ||
| 3/20/2025 | Price change | $474,900-5%$141/sqft |
Source: | ||
| 3/5/2025 | Listed for sale | $499,900+132.5%$149/sqft |
Source: | ||
| 10/23/2015 | Sold | $215,000-4.2%$64/sqft |
Source: Public Record Report a problem | ||
| 6/20/2003 | Sold | $224,500+24.7%$67/sqft |
Source: Public Record Report a problem | ||
| 10/22/1998 | Sold | $180,000$54/sqft |
Source: Public Record Report a problem | ||
Public tax history
| Year | Property taxes | Tax assessment |
|---|---|---|
| 2025 | -- | $224,500 |
| 2024 | -- | $224,500 |
| 2023 | -- | $224,500 |
| 2022 | -- | $224,500 |
| 2021 | -- | $224,500 |
| 2020 | -- | $224,500 |
| 2018 | -- | $224,500 |
| 2017 | $5,625 | $224,500 |
| 2016 | -- | $224,500 |
| 2015 | -- | $224,500 |
| 2014 | -- | $224,500 |
| 2013 | -- | $224,500 |
| 2012 | -- | $224,500 |
| 2011 | -- | $224,500 |
| 2010 | -- | $224,500 |
| 2009 | -- | $224,500 |
| 2007 | -- | $224,500 |
| 2006 | -- | $224,500 |
| 2005 | -- | $224,500 |
| 2004 | -- | $224,500 +22.7% |
| 2003 | -- | $183,000 |
| 2002 | -- | $183,000 |
| 2001 | -- | $183,000 |
| 2000 | -- | $183,000 |
Find assessor info on the county website
Monthly payment
Estimated monthly payment$1,822
All calculations are estimates and provided by Zillow, Inc. for informational purposes only. Actual amounts may vary.
HOA fees may include property taxes on listings classified as Co-Ops. Contact the listing agent and/or owner for fee details.
Mortgage interest rates are dependent on a number of factors, including credit score, down payment, and repayment length. Interest rate data provided by Zillow Group Marketplace, Inc. as of 1/1/1970 from various mortgage lenders with which we have lead or other similar arrangements; the Estimated Payment is an average of those rates.
See how much you could borrow to make a competitive offer.
Climate risks
Neighborhood: 14580
Nearby schools
GreatSchools rating
- 6/10Plank Road North Elementary SchoolGrades: PK-5Distance: 1.8 mi
- 7/10Spry Middle SchoolGrades: 6-8Distance: 4.1 mi
- 8/10Webster Schroeder High SchoolGrades: PK,9-12Distance: 2.1 mi
Schools provided by the listing agent
- District: Webster
Source: NYSAMLSs. This data may not be complete. We recommend contacting the local school district to confirm school assignments for this home.
A local agent can set up tours, give advice and negotiate with sellers.
- New York
- Monroe County
- Webster
- 14580
- 10 Mountain Ash Trl