Skip main navigation
Active
  • Price cut: $35.1K (6/1)
    $449,900

    12 Mountain Ash Trl, Webster, NY 14580

    3beds
    3,360sqft
    Loading
    Townhouse, Condominium
    Built in 1999
    -- sqft lot
    $-- Zestimate®
    $134/sqft
    $430/mo HOA

    What's special

    Soaring windowsThree gas fireplacesThree private decksPrivate guest suiteDedicated home officeSpa-inspired bathSix skylights
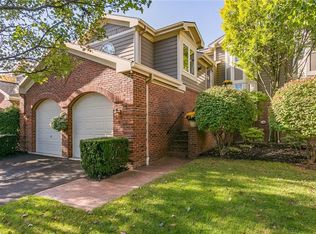
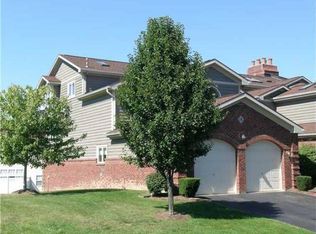
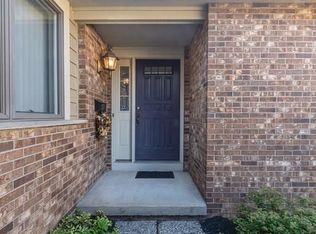
    Sophisticated, stylish, and unlike anything else on the market, this renovated red brick townhome blends the timeless appeal of an NYC brownstone with modern luxury in the heart of Webster. Featuring $72,000 in updates, dramatic architectural details, six skylights, soaring windows, beach-toned flooring, and three gas fireplaces, every space is designed to impress. The multi-level layout offers exceptional flexibility, including a private guest suite, open-concept living and dining spaces, a dedicated home office, and a beautifully appointed kitchen designed for gathering and entertaining. Walls of glass frame breathtaking treetop views with the Rochester skyline in the distance. The private primary retreat occupies its own level, complete with vaulted ceilings, fireplace, secluded deck with gorgeous views, dual walk-in closets, and a spa-inspired bath. The finished walkout lower level adds even more living space with a full bath, fireplace, and French doors leading to a landscaped patio with room for a firepit. With three private decks, exceptional indoor-outdoor living, and a prime Webster location just minutes from shopping, dining, and expressways, this luxury maintenance-free townhome redefines modern living with sophisticated design, effortless comfort, and the coveted lock-and-leave lifestyle.
    54 days
    |
    1,511
    |
    46
    |

    Zillow last checked:

    Listing updated:

    Listed by:

    Judy's Broker Network LLC 585-259-9139,

    Jamie L. Columbus 585-259-9139

    Source: NYSAMLSs,MLS#: R1681794MLS LogoOriginating MLS: Rochester

    Loading...

      Facts & features

      Interior

      Bedrooms & bathrooms
      • Bedrooms: 3
      • Bathrooms: 3
      • Full bathrooms: 3
      • Main level bathrooms: 1
      • Main level bedrooms: 1
      Heating
      • Gas, Forced Air
      Cooling
      • Central Air
      Appliances
      • Included: Convection Oven, Dryer, Dishwasher, Free-Standing Range, Gas Cooktop, Disposal, Gas Oven, Gas Range, Gas Water Heater, Microwave, Oven, Refrigerator, Washer, Humidifier
      • Laundry: In Basement
      Features
      • Breakfast Bar, Ceiling Fan(s), Cathedral Ceiling(s), Den, Separate/Formal Dining Room, Entrance Foyer, Separate/Formal Living Room, Great Room, Home Office, Kitchen Island, Living/Dining Room, Skylights, Window Treatments, Bedroom on Main Level, Programmable Thermostat
      • Flooring: Carpet, Hardwood, Tile, Varies
      • Windows: Drapes, Skylight(s), Storm Window(s), Wood Frames
      • Basement: Full,Finished,Walk-Out Access
      • Number of fireplaces: 3
      Interior area
      • Total structure area: 3,360
      • Total interior livable area: 3,360 sqft

      Property

      Parking
      • Total spaces: 2
      • Parking features: Assigned, Attached, Garage, Two Spaces, Garage Door Opener
      • Attached garage spaces: 2
      Features
      • Levels: Two
      • Stories: 2
      • Patio & porch: Deck, Patio
      • Exterior features: Deck, Patio
      Lot
      • Size: 2,613 Square Feet
      • Features: Irregular Lot, Near Public Transit, Residential Lot
      Details
      • Parcel number: 2654890930600001061000
      • Special conditions: Standard

      Construction

      Type & style
      • Home type: Condo
      • Property subtype: Townhouse, Condominium
      Materials
      • Brick, Vinyl Siding, Copper Plumbing
      • Roof: Asphalt
      Condition
      • Resale
      • Year built: 1999

      Utilities & green energy

      • Electric: Circuit Breakers
      • Sewer: Connected
      • Water: Connected, Public
      • Utilities for property: Cable Available, High Speed Internet Available, Sewer Connected, Water Connected
      Green energy
      • Energy efficient items: Windows

      Community & HOA

      Community
      • Security: Security System Owned
      • Subdivision: Willow Pt Dev Sec1
      HOA
      • Services included: Common Area Maintenance, Common Area Insurance, Insurance, Maintenance Structure, Reserve Fund, Snow Removal, Trash
      • HOA fee: $430 monthly
      • HOA name: Kenrick
      Location
      • Region: Webster

      Financial & listing details

      • Price per square foot: $134/sqft
      • Tax assessed value: $202,500
      • Annual tax amount: $9,806
      • Date on market: 5/14/2026
      • Cumulative days on market: 56 days
      • Listing terms: Cash,Conventional

        Estimated market value

        Not available

        Estimated sales range

        Not available

        Not available

        Price history

        DateEventPrice
        6/1/2026Price change$449,900-7.2%$134/sqft
        Source: NYSAMLSs #R1681794 Report a problem
        5/15/2026Listed for sale$485,000+67.2%$144/sqft
        Source: NYSAMLSs #R1681794 Report a problem
        10/19/2018Sold$290,000-3%$86/sqft
        Source: NYSAMLSs #R1148366 Report a problem
        9/28/2018Pending sale$299,000$89/sqft
        Source: Keller Williams Realty Greater Rochester #R1148366 Report a problem
        9/16/2018Listed for sale$299,000+35.9%$89/sqft
        Source: Keller Williams Realty GR #R1148366 Report a problem
        5/15/2012Sold$220,000-3.9%$65/sqft
        Source: NYSAMLSs #R167184 Report a problem
        2/7/2012Listing removed$229,000$68/sqft
        Source: Keller Williams Realty Greater Rochester #R167184 Report a problem
        12/11/2011Price change$229,000-1.3%$68/sqft
        Source: Keller Williams Realty Greater Rochester #R167184 Report a problem
        10/20/2011Price change$232,000-3.3%$69/sqft
        Source: Keller Williams Realty Greater Rochester #R167184 Report a problem
        7/28/2011Price change$240,000-4%$71/sqft
        Source: Keller Williams Realty Greater Rochester #R158550 Report a problem
        5/24/2011Listed for sale$250,000+12.4%$74/sqft
        Source: Keller Williams Realty Greater Rochester #R158550 Report a problem
        10/30/2000Sold$222,500+23.6%$66/sqft
        Source: Public Record Report a problem
        12/23/1998Sold$180,000$54/sqft
        Source: Public Record Report a problem

        Public tax history

        YearProperty taxesTax assessment
        2025-- $202,500
        2024-- $202,500
        2023-- $202,500
        2022-- $202,500
        2021-- $202,500
        2020-- $202,500
        2018-- $202,500
        2017$5,074 $202,500
        2016-- $202,500
        2015-- $202,500 -4.3%
        2014-- $211,700 -5.9%
        2013-- $225,000
        2012-- $225,000
        2011-- $225,000
        2010-- $225,000
        2009-- $225,000
        2007-- $225,000
        2006-- $225,000
        2005-- $225,000
        2004-- $225,000 +23%
        2003-- $183,000
        2002-- $183,000
        2001-- $183,000
        2000-- $183,000

        Find assessor info on the county website

        Monthly payment

        Estimated monthly payment$1,822
        All calculations are estimates and provided by Zillow, Inc. for informational purposes only. Actual amounts may vary.
        HOA fees may include property taxes on listings classified as Co-Ops. Contact the listing agent and/or owner for fee details.
        Mortgage interest rates are dependent on a number of factors, including credit score, down payment, and repayment length. Interest rate data provided by Zillow Group Marketplace, Inc. as of 1/1/1970 from various mortgage lenders with which we have lead or other similar arrangements; the Estimated Payment is an average of those rates.
        See how much you could borrow to make a competitive offer.

        Climate risks

        Neighborhood: 14580

        Getting around

        31 / 100
        Car-Dependent
        39 / 100
        Somewhat Bikeable

        Nearby schools

        GreatSchools rating
        Schools provided by the listing agent
        • Elementary: Plank Road North Elementary
        • Middle: Spry Middle
        • High: Webster-Schroeder High
        • District: Webster

        Source: NYSAMLSs. This data may not be complete. We recommend contacting the local school district to confirm school assignments for this home.

        A local agent can set up tours, give advice and negotiate with sellers.

        Browse local experts

        Similar homes

        Skip to the end of the carouselSkip to the beginning of the carousel