Skip main navigation
Sold for $380,000
  • $380,000

    10 Mountain Trail, East Hampton, CT 06424

    4beds
    1,818sqft
    Single Family Residence
    Built in 1955
    0.45 Acres Lot
    $380,100 Zestimate®
    $209/sqft
    $3,028 Estimated rent

    Home value

    $380,100

    $361,000 - $399,000

    $3,028/mo

    Zestimate® history
    Loading
    Loading...

    Owner options

    List your home for rent

    $3,028/mo

    Rent Zestimate®

    Find your next renter with Zillow Rental Manager. Plus, with online applications, you can quickly screen prospective tenants – for free.

    Learn more

    $3,028/mo

    Rent Zestimate®

    Refinance and save

    $3,087/mo

    Est. payment

    Refinancing to a lower rate could help reduce your monthly payments and save thousands over the life of the loan.

    See today's rates

    $3,087/mo

    Est. payment

    Explore your selling options

    Work with a Zillow partner agent

    Leverage their expertise and Zillow's premium Showcase listings to get your home seen by more buyers.

    Get started

    List with your own agent

    Get your home in front of millions of buyers by listing it on Zillow.

    Learn how to do it

    Sell it yourself

    Take full control of how buyers see your home on Zillow by listing For Sale by Owner (FSBO).

    List your home

    What's special

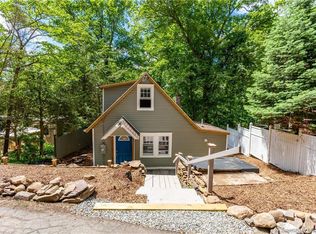
    *multiple offers* highest and best due Monday 4/20 at 4PM. A charming lake-area retreat nestled in the desirable Lake Pocotopaug community. This 4 bedroom, 2 full bath home offers the perfect blend of tranquility, natural beauty, and everyday convenience. Set on a picturesque lot with mature perennial gardens, a pond, and lake views, this property invites you to slow down and enjoy your surroundings. A short walk brings you to a private beach, where you can enjoy swimming, kayaking, fishing, or simply soaking in the waterfront lifestyle that makes this area so special. Inside, you'll find a warm and inviting layout that has a gas fireplace in the living room to cozy up to in the winters. Primary suite offers 2 walk-in closets & full bathroom. A partially finished basement offering additional flexible living space - ideal for a home office, gym, or recreation area. Energy-efficient solar adds long-term value and sustainability. Located just minutes to East Hampton's charming village center, local restaurants, and everyday conveniences, this home also offers easy access to outdoor recreation including parks, trails, and state forests. Whether you're looking for a year-round residence or a peaceful weekend escape, this is your opportunity to enjoy lake living at its best. *Subject to seller finding suitable housing* Seller pays $200/mo for propane which is her primary heat. She renegotiates yearly but around that the last few years. The mini splits used only one during the winter and the electric bill went up to $150. It was $45 in March 2026. Seller never uses the electric heat.

    Zillow last checked:

    Listing updated:

    Listed by:

    Sara Tufano (203)623-8402,

    Real Broker CT, LLC 855-450-0442

    Bought with:

    Jessica Boswell, RES.0807833

    LPT Realty

    Co-Buyer Agent: Kedeja Abdus-Salaam

    LPT Realty

    Source: Smart MLS,MLS#: 24161359MLS Logo

    Facts & features

    Interior

    Bedrooms & bathrooms
    • Bedrooms: 4
    • Bathrooms: 2
    • Full bathrooms: 2
    Primary bedroom
    • Features: Bedroom Suite, Full Bath, Walk-In Closet(s), Wall/Wall Carpet
    • Level: Lower
    • Area: 237.16 Square Feet
    • Dimensions: 15.4 x 15.4
    Bedroom
    • Level: Upper
    • Area: 103.84 Square Feet
    • Dimensions: 8.8 x 11.8
    Bedroom
    • Level: Upper
    • Area: 117.03 Square Feet
    • Dimensions: 8.3 x 14.1
    Bedroom
    • Level: Upper
    • Area: 81.99 Square Feet
    • Dimensions: 8.11 x 10.11
    Bathroom
    • Features: Full Bath, Stall Shower
    • Level: Lower
    • Area: 41.44 Square Feet
    • Dimensions: 5.11 x 8.11
    Bathroom
    • Level: Upper
    • Area: 44.53 Square Feet
    • Dimensions: 6.1 x 7.3
    Kitchen
    • Features: Dining Area, Laminate Floor
    • Level: Main
    • Area: 245.7 Square Feet
    • Dimensions: 11.7 x 21
    Living room
    • Features: Gas Log Fireplace, Hardwood Floor
    • Level: Lower
    • Area: 330.69 Square Feet
    • Dimensions: 15.1 x 21.9
    Heating
    • Baseboard, Electric
    Cooling
    • Ductless
    Appliances
    • Included: Gas Range, Microwave, Refrigerator, Dishwasher, Washer, Dryer, Electric Water Heater
    • Laundry: Lower Level
    Features
    • Wired for Data
    • Basement: Full,Partially Finished
    • Attic: None
    • Number of fireplaces: 1
    Interior area
    • Total structure area: 1,818
    • Total interior livable area: 1,818 sqft
    • Finished area above ground: 1,518
    • Finished area below ground: 300

    Property

    Features
    • Levels: Multi/Split
    • Patio & porch: Patio
    • Exterior features: Garden
    • Has view: Yes
    • View description: Water
    • Has water view: Yes
    • Water view: Water
    • Waterfront features: Walk to Water, Association Required, Water Community, Access
    Lot
    • Size: 0.45 Acres
    • Features: Sloped, Rolling Slope
    Details
    • Additional structures: Shed(s)
    • Parcel number: 978807
    • Zoning: R-1S

    Construction

    Type & style
    • Home type: SingleFamily
    • Architectural style: Contemporary,Split Level
    • Property subtype: Single Family Residence
    Materials
    • Aluminum Siding
    • Foundation: Concrete Perimeter
    • Roof: Flat
    Condition
    • New construction: No
    • Year built: 1955

    Utilities & green energy

    • Sewer: Public Sewer
    • Water: Well
    Green energy
    • Energy generation: Solar

    Community & neighborhood

    Location
    • Region: East Hampton
    • Subdivision: Pocotopaug Lake

    HOA & financial

    HOA
    • Has HOA: Yes
    • HOA fee: $450 annually
    • Amenities included: Lake/Beach Access

    Price history

    DateEventPrice
    6/26/2026Sold$380,000+11.8%$209/sqft
    Source: Smart MLS #24161359 Report a problem
    6/22/2026Pending sale$339,900$187/sqft
    Source: Smart MLS #24161359 Report a problem
    4/16/2026Listed for sale$339,900+204.8%$187/sqft
    Source: Smart MLS #24161359 Report a problem
    11/15/1996Sold$111,500-27.6%$61/sqft
    Source: Public Record Report a problem
    8/17/1989Sold$154,000$85/sqft
    Source: Public Record Report a problem

    Public tax history

    YearProperty taxesTax assessment
    2025$5,935 +4.4%$149,450
    2024$5,685 +5.5%$149,450
    2023$5,389 +4%$149,450 0%
    2022$5,180 +0.4%$149,460
    2021$5,161 +25.2%$149,460 +20.2%
    2020$4,122 +1.5%$124,380 +1.5%
    2019$4,061 +5.8%$122,550
    2018$3,838 $122,550
    2017$3,838 -1.5%$122,550 -12.6%
    2015$3,897 +15%$140,270
    2014$3,390 -9.2%$140,270
    2013$3,735 +2.5%$140,270
    2012$3,643 +1.1%$140,270
    2011$3,602 +6.5%$140,270 +3.6%
    2010$3,383 +4%$135,440
    2009$3,252 +0.8%$135,440 0%
    2008$3,225 +2.2%$135,450
    2007$3,156 +3.6%$135,450
    2006$3,045 +11%$135,450 +52.1%
    2005$2,744 +2.1%$89,050
    2004$2,688 +5.2%$89,050
    2003$2,555 +8.2%$89,050 -13.6%
    1995$2,361 $103,040

    Find assessor info on the county website

    Neighborhood: Lake Pocotopaug

    Nearby schools

    GreatSchools rating
    Schools provided by the listing agent
    • Elementary: Memorial
    • Middle: East Hampton
    • High: East Hampton

    Source: Smart MLS. This data may not be complete. We recommend contacting the local school district to confirm school assignments for this home.

    Get pre-qualified for a loan
    At Zillow Home Loans, we can pre-qualify you in as little as 5 minutes with no impact to your credit score.

    An equal housing lender. NMLS #10287.

    Sell for more on Zillow
    Get a Zillow Showcase℠ listing at no additional cost and you could sell for .
    $380,100
    2% more
    +$7,602
    With Zillow Showcase(estimated)
    $387,702