Discover lake-community living in this distinctive California-style hi-ranch, where thoughtful design and careful stewardship come together in this unique home. Expansive windows bring natural light to both floors, including the walk-out lower level, creating more than 3,000 sq ft of bright, heated living space. The open main level features vaulted ceilings, exposed beams, and hardwood floors, while the spacious kitchen offers concrete counters, stainless appliances, and direct deck access. Four bedrooms and three full baths include a generous primary suite with two walk-in closets, deck access, and a spa-inspired bath with a claw-foot tub, tiled shower, and double vanity. The lower level offers a family room, recreation space, two bedrooms, a full bath, a fireplace, and excellent flexibility for work, hobbies, or guests. Full central air was installed in April 2024, with an additional mini-split for enhanced comfort, and the hot-water tank was replaced in July 2025. Enjoy private beach, swimming and dock access through the Lake Pocotopaug Terrace Association. Live where every day can feel like a getaway. Set within the Lake Pocotopaug Terrace Association, this home offers access to a private beach and recreation area on one of Connecticut's largest natural lakes. Spend summer days swimming, paddling, fishing, or boating; launch a kayak, enjoy association dock access, and return home to unwind on the deck among mature trees and seasonal lake views. Association benefits reportedly include beach and lake access, dock use, kayak storage, and snow removal, with annual dues currently reported at $450. Dock availability, watercraft rules, and association terms are subject to verification. Inside, the California-style hi-ranch design makes excellent use of the setting. Unlike a typical lower level, the walk-out floor is filled with natural light and fully heated, bringing the home's living area to more than 3,000 sq ft. Four legitimate bedrooms and three full baths provide room to accommodate changing needs, while the lower-level family and recreation areas offer flexibility for media, fitness, office, hobby, or guest use. A fireplace creates a warm focal point downstairs. Vaulted ceilings, exposed beams, and hardwood flooring add architectural character upstairs. The kitchen connects easily to the dining and living areas and provides direct access to the deck through single doors. The primary suite offers two walk-in closets, deck access, and a spacious bath with a claw-foot soaking tub, tiled shower, and double vanity. Recent improvements enhance comfort and confidence: full central air was installed in April 2024, an additional mini-split provides supplemental climate control, and the hot-water tank was replaced in July 2025. The home also offers oil heat, a private well, and public sewer. Enjoy a relaxed lake lifestyle without giving up everyday convenience. Major grocery stores, pharmacies, restaurants, shopping, and services are nearby. Middletown and Route 9 are within easy reach, while Route 2 provides convenient connections toward Marlborough, Hartford, and surrounding employment centers. Middlesex Health's Marlborough emergency facility is also conveniently accessible. This carefully maintained home offers space, flexibility, recreation, and community in every season.
Accepting backups
$475,000
8 Mountain Trail, East Hampton, CT 06424
4beds
3,086sqft
Single Family Residence
Built in 1989
0.42 Acres Lot
$-- Zestimate®
$154/sqft
$38/mo HOA
What's special
- 51 days
- 158
- 6
Likely to sell faster than
Zillow last checked:
Listing updated:
Listed by:
Mick Marsden (860)334-1379,
Compass Connecticut, LLC 860-767-5390,
Paul Violano 203-988-5353,
Compass Connecticut, LLC
Source: Smart MLS,MLS#: 24200823
Facts & features
Interior
Bedrooms & bathrooms
- Bedrooms: 4
- Bathrooms: 3
- Full bathrooms: 3
Primary bedroom
- Features: Skylight, Balcony/Deck, Walk-In Closet(s), Laminate Floor
- Level: Main
- Area: 195 Square Feet
- Dimensions: 13 x 15
Bedroom
- Features: Skylight, Full Bath, Hardwood Floor
- Level: Main
- Area: 110 Square Feet
- Dimensions: 10 x 11
Bedroom
- Features: Sliders, Tile Floor
- Level: Lower
- Area: 182 Square Feet
- Dimensions: 14 x 13
Bedroom
- Features: Sliders, Laminate Floor
- Level: Lower
- Area: 360 Square Feet
- Dimensions: 15 x 24
Primary bathroom
- Features: Skylight, Double-Sink, Tile Floor
- Level: Main
Bathroom
- Features: Tile Floor
- Level: Lower
Dining room
- Features: French Doors, Hardwood Floor
- Level: Main
- Area: 18 Square Feet
- Dimensions: 18 x 1
Family room
- Features: Fireplace, Sliders, Laminate Floor
- Level: Lower
- Area: 418 Square Feet
- Dimensions: 19 x 22
Kitchen
- Features: Remodeled, French Doors, Tile Floor
- Level: Main
- Area: 110 Square Feet
- Dimensions: 10 x 11
Living room
- Features: Cathedral Ceiling(s), Beamed Ceilings, Ceiling Fan(s), Fireplace, Hardwood Floor
- Level: Main
- Area: 437 Square Feet
- Dimensions: 19 x 23
Heating
- Forced Air, Oil
Cooling
- Central Air, Ductless
Appliances
- Included: Oven/Range, Microwave, Refrigerator, Dishwasher, Washer, Dryer, Water Heater
- Laundry: Main Level
Features
- Windows: Thermopane Windows
- Basement: Full,Storage Space,Finished,Walk-Out Access,Liveable Space
- Attic: None
- Number of fireplaces: 2
Interior area
- Total structure area: 3,086
- Total interior livable area: 3,086 sqft
- Finished area above ground: 1,543
- Finished area below ground: 1,543
Property
Features
- Patio & porch: Deck
- Waterfront features: Walk to Water, Beach Access, Association Required
Lot
- Size: 0.42 Acres
- Features: Secluded, Dry, Sloped
Details
- Parcel number: 980032
- Zoning: R-1S
Construction
Type & style
- Home type: SingleFamily
- Architectural style: Contemporary,Hi-Ranch
- Property subtype: Single Family Residence
Materials
- Vertical Siding
- Foundation: Concrete Perimeter
- Roof: Asphalt
Condition
- New construction: No
- Year built: 1989
Utilities & green energy
- Sewer: Public Sewer
- Water: Well
Green energy
- Energy efficient items: Thermostat, Ridge Vents, Windows
Community & HOA
Community
- Subdivision: Pocotopaug Lake
HOA
- Has HOA: Yes
- Amenities included: Lake/Beach Access
- HOA fee: $450 annually
Location
- Region: East Hampton
Financial & listing details
- Price per square foot: $154/sqft
- Tax assessed value: $294,070
- Annual tax amount: $8,172
- Date on market: 8/23/2026
Estimated market value
Not available
Estimated sales range
Not available
Not available
Price history
| Date | Event | Price |
|---|---|---|
| 8/30/2026 | Listed for sale | $475,000+40.7%$154/sqft |
Source:  Smart MLS #24200823 Report a problem Smart MLS #24200823 Report a problem | ||
| 2/1/2022 | Sold | $337,500+2.3%$109/sqft |
Source: Smart MLS #170448065 Report a problem | ||
| 1/26/2022 | Contingent | $330,000$107/sqft |
Source: Smart MLS #170448065 Report a problem | ||
| 1/2/2022 | Pending sale | $330,000$107/sqft |
Source:  Berkshire Hathaway HomeServices New England Properties #170448065 Report a problem Berkshire Hathaway HomeServices New England Properties #170448065 Report a problem | ||
| 12/23/2021 | Listed for sale | $330,000+17.9%$107/sqft |
Source: Smart MLS #170448065 Report a problem | ||
| 10/26/2018 | Sold | $280,000-5.1%$91/sqft |
Source: Smart MLS #170083418 Report a problem | ||
| 6/16/2018 | Price change | $295,000-1.6%$96/sqft |
Source: William Raveis Real Estate #170083418 Report a problem | ||
| 5/14/2018 | Price change | $299,900-3.3%$97/sqft |
Source: William Raveis Real Estate #170083418 Report a problem | ||
| 11/21/2017 | Listed for sale | $309,999+58.6%$100/sqft |
Source: William Raveis Real Estate #170033455 Report a problem | ||
| 4/17/2014 | Sold | $195,500-2.1%$63/sqft |
Source: Smart MLS #G624065 Report a problem | ||
| 12/6/2013 | Pending sale | $199,700$65/sqft |
Source: CENTURY 21 Connecticut Realty Associates #G624065 Report a problem | ||
| 11/8/2013 | Listed for sale | $199,700-9.1%$65/sqft |
Source: CENTURY 21 Connecticut Realty Associates #G624065 Report a problem | ||
| 10/9/2012 | Pending sale | $219,700$71/sqft |
Source: CENTURY 21 Connecticut Realty Associates #G624065 Report a problem | ||
| 8/28/2012 | Price change | $219,700-2.4%$71/sqft |
Source: CENTURY 21 Connecticut Realty Associates #G624065 Report a problem | ||
| 6/30/2012 | Price change | $225,000-2.1%$73/sqft |
Source: CENTURY 21 Connecticut Realty Associates #G624065 Report a problem | ||
| 6/14/2012 | Price change | $229,800-4.2%$74/sqft |
Source: CENTURY 21 Connecticut Realty Associates #G624065 Report a problem | ||
| 6/6/2012 | Listed for sale | $239,800$78/sqft |
Source: Connecticut Realty Associates of Hebron, Inc. #G624065 Report a problem | ||
Public tax history
| Year | Property taxes | Tax assessment |
|---|---|---|
| 2025 | $7,904 +4.4% | $199,050 |
| 2024 | $7,572 +5.5% | $199,050 |
| 2023 | $7,178 +4% | $199,050 |
| 2022 | $6,899 +0.4% | $199,050 |
| 2021 | $6,873 +16.5% | $199,050 +11.8% |
| 2020 | $5,898 -3.9% | $177,970 -3.9% |
| 2019 | $6,136 +5.8% | $185,160 |
| 2018 | $5,799 | $185,160 |
| 2017 | $5,799 +9.1% | $185,160 -3.2% |
| 2015 | $5,315 +14.9% | $191,340 |
| 2014 | $4,625 -9.2% | $191,340 |
| 2013 | $5,095 +2.5% | $191,340 |
| 2012 | $4,969 +1.1% | $191,340 |
| 2011 | $4,914 -12.4% | $191,340 -14.8% |
| 2010 | $5,611 +4% | $224,620 |
| 2009 | $5,393 +0.8% | $224,620 +0% |
| 2008 | $5,348 +2.2% | $224,610 |
| 2007 | $5,233 +3.6% | $224,610 |
| 2006 | $5,049 +10.9% | $224,610 +52% |
| 2005 | $4,554 +2.1% | $147,810 |
| 2004 | $4,462 +5.2% | $147,810 |
| 2003 | $4,241 +39% | $147,810 +11% |
| 1995 | $3,052 | $133,210 |
Find assessor info on the county website
Monthly payment
Est. payment
Payment breakdown
Explore the cost of this home by adjusting the details. Changes won't be saved.Climate risks
Neighborhood: Lake Pocotopaug
Nearby schools
Schools provided by the listing agent
- Elementary: Memorial
- Middle: East Hampton,Center
- High: East Hampton
Source: Smart MLS. This data may not be complete. We recommend contacting the local school district to confirm school assignments for this home.
Similar homes
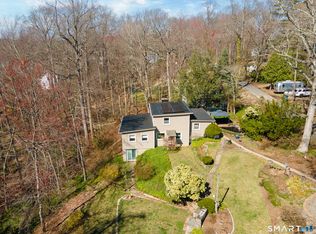
- $574,9005 bd3 ba2.9k sqft159 Bear Swamp Road, East Hampton, CT 06424For Sale

 MLS ID #24202081, Carl J. Guild, Carl Guild & Associates. Smart MLS
 - $439,9005 bd3 ba1.5k sqft18 Lakewood Road, East Hampton, CT 06424For Sale
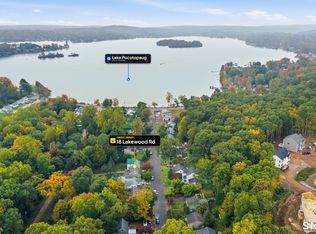 MLS ID #24212088, Amy P. Rio, Better Homes and Gardens Real Estate Executive Real Estate. Smart MLS
 - $525,0003 bd2 ba2.1k sqft25 1/2 Edgerton Street, East Hampton, CT 06424For Sale
 MLS ID #24182454, Rick Berkenstock, CENTURY 21 AllPoints Realty. Smart MLS
 - $475,0003 bd2 ba1.9k sqft82 Depot Hill Road, East Hampton, CT 06424For Sale
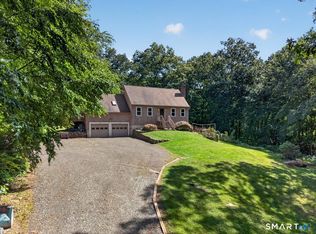 MLS ID #24206383, Olivia D. Evans, KEY Real Estate Services LLC. Smart MLS
 - $489,0005 bd3 ba2.2k sqft136 Dickinson Road, Marlborough, CT 06447For SaleMLS ID #24195907, Kevin D. Rockoff, Rockoff Realty. Smart MLS
- $449,0004 bd3 ba1.9k sqft61 Isleib Road, Marlborough, CT 06447For SaleMLS ID #24206220, Lisa Cozzi, Century 21 AllPoints Realty. Smart MLS
- $654,9254 bd3 ba3.1k sqft39 Chapman Road, Marlborough, CT 06447For SaleMLS ID #24206432, Maria Pirulli, Five Stars Realty. Smart MLS
- $525,0004 bd3 ba2.3k sqft109 Cannon Drive, Hebron, CT 06231For SaleMLS ID #24192721, James Celio, Century 21 AllPoints Realty. Smart MLS
- $650,0004 bd2 ba2k sqft57 Middle Haddam Road, East Hampton, CT 06424For SaleMLS ID #24176099, Laura Krzewski, Bolanos & Associates LLC. Smart MLS
- $469,9004 bd2 ba2.3k sqft56 West Street, Bolton, CT 06043For SaleMLS ID #24203929, Karina Ukhnitska, Real Broker CT, LLC. Smart MLS
- $629,9003 bd2 ba2.7k sqft258 South Road, Marlborough, CT 06447For SaleMLS ID #24209616, James Celio, Century 21 AllPoints Realty. Smart MLS
- $479,9004 bd3 ba2.2k sqft186 Greenbriar Road, Meriden, CT 06450For SaleMLS ID #24202621, Linda J. Conchado, Century 21 AllPoints Realty. Smart MLS
- $479,9003 bd3 ba1.7k sqft118 Camp Street, Middletown, CT 06457For SaleMLS ID #24211740, Stefania Bramato, Berkshire Hathaway NE Prop.. Smart MLS
- $599,0004 bd3 ba2.3k sqft10 Wexford Lane, Cromwell, CT 06416For SaleMLS ID #24208083, Tanya R. Bottaro, Real Broker CT, LLC. Smart MLS
- $459,9003 bd2 ba1.6k sqft22 Elton Road, Berlin, CT 06037For SaleMLS ID #24212254, Brian Perrella, Perrella Realty. Smart MLS
- $639,9004 bd3 ba2.7k sqft305 Eastbury Hill Road, Glastonbury, CT 06033For SaleMLS ID #24209697, Linda A. Edelwich, William Raveis Real Estate. Smart MLS
- $540,0005 bd2 ba2k sqft58 Middle Haddam Road, East Hampton, CT 06456For SaleMLS ID #24139679, Teri Lewis, William Pitt Sotheby's Int'l. Smart MLS
- $499,9004 bd3 ba2.3k sqft746 Avery Street, South Windsor, CT 06074For SaleMLS ID #24202068, Stephane Esthe, Real Broker CT, LLC. Smart MLS
- $537,4004 bd3 ba2.5k sqft4 Sanfords Bridge, East Haddam, CT 06423For SaleMLS ID #24193304, John Huhn, Coldwell Banker Realty. Smart MLS
- $489,9003 bd2 ba1.8k sqft116 Bascom Road, Lebanon, CT 06249For SaleMLS ID #24205904, Diana M. Brown, William Raveis Real Estate. Smart MLS
