Skip main navigation
Off market
Street View
  • Price Unknown

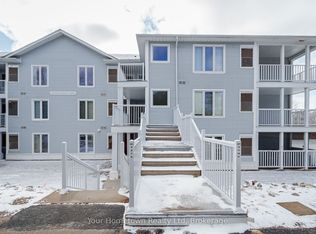
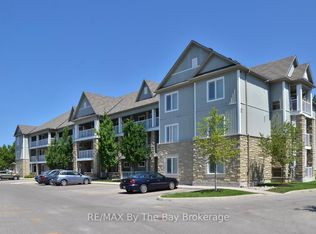
    10 Mulligan Ln Unit 8, Wasaga Beach, ON L9Z 1C4

    2beds
    2baths
    1,186sqft
    Condo
    Built in 1990
    -- sqft lot
    $-- Zestimate®
    C$--/sqft
    C$2,360 Estimated rent

    Home value

    Not available

    Estimated sales range

    Not available

    Not available

    Loading
    Loading...

    Owner options

    List your home for rent

    C$2,360/mo

    Rent Zestimate®

    Find your next renter with Zillow Rental Manager. Plus, with online applications, you can quickly screen prospective tenants – for free.

    Learn more

    C$2,360/mo

    Rent Zestimate®

    Refinance and save

    C$483/mo

    Est. payment

    Refinancing to a lower rate could help reduce your monthly payments and save thousands over the life of the loan.

    See today's rates

    C$483/mo

    Est. payment

    Explore your selling options

    Work with a Zillow partner agent

    Leverage their expertise and Zillow's premium Showcase listings to get your home seen by more buyers.

    Get started

    List with your own agent

    Get your home in front of millions of buyers by listing it on Zillow.

    Learn how to do it

    Sell it yourself

    Take full control of how buyers see your home on Zillow by listing For Sale by Owner (FSBO).

    List your home

    What's special

    Open concept living spaceStainless steel appliancesEnclosed deckModern kitchen

    Motivated Sellers! Tucked Away Within Marlwood Estates Yet Less Than A 5-Minute Drive To The Beach, Marina, Stonebridge Town Centre, And Other East End Amenities, This 1186 Square Foot Unit Shows True Pride Of Ownership With 10S Of Thousands In Upgrades Including Stainless Steel Appliances (2021), Premium Baseboards (2020), Fireplace And Angel Stone Surround (2022), High Efficiency Furnace/Ac Combo (2022), And More. You Will Be Impressed By The Soothing Ambience Of The Open Concept Living Space That Includes A Dining Area, Living Room With Access To The Massive, Enclosed Deck (Over 280 Square Feet), And A Spacious, Modern Kitchen To Satisfy The Needs Of Any Culinary King Or Queen. Book Your Showing Today And See For Yourself How Condo Living "Marlwood Style" Could Be The Best Move You've Ever Made.

    This property is not currently displayed as for sale or rent on Zillow. This may be different from what's on other websites or public sources.

    Facts & features

    Interior

    Bedrooms & bathrooms
    • Bedrooms: 2
    • Bathrooms: 2
    Heating
    • Forced air, Gas
    Cooling
    • Central
    Appliances
    • Laundry: In-Suite
    Features
    • Water Heater
    • Fireplace features: Natural Gas
    Interior area
    • Total interior livable area: 1,186 sqft

    Property

    Features
    • Exterior features: Vinyl
    Lot
    • Topography: Flat, Wooded/Treed, Marsh

    Construction

    Type & style
    • Home type: Condo
    • Architectural style: 1 Storey/Apt
    Condition
    • Year built: 1990

    Utilities & green energy

    • Sewer: Sewer (Municipal)

    Community & HOA

    HOA
    • Has HOA: Yes
    • HOA fee: C$483 monthly
    Location
    • Region: Wasaga Beach

    Price history

    DateEventPrice
    11/25/2022Listing removed--
    Source: Right at Home Report a problem
    11/10/2022Price changeC$460,000-3.1%C$388/sqft
    Source: Right at Home #S5790391 Report a problem
    10/8/2022Price changeC$474,900-5%C$400/sqft
    Source: ITSO #40315882 Report a problem
    9/28/2022Price changeC$499,900-5.7%C$422/sqft
    Source: ITSO #40315882 Report a problem
    9/20/2022Listed for saleC$529,900C$447/sqft
    Source: ITSO #40315882 Report a problem

    Public tax history

    Tax history is unavailable.

    Neighborhood: L9Z

    Nearby schools

    GreatSchools rating

    No schools nearby

    We couldn't find any schools near this home.

    Schools provided by the listing agent
    • Elementary: Birchview Dunes; St Noel Chabanel
    • High: Elmvale DHS; Our Lady of the Bay (Collingwood)

    Source: The MLS. This data may not be complete. We recommend contacting the local school district to confirm school assignments for this home.