Skip main navigation
Off market
  • $1,827,200

    10 Museum Way APT 2223, Cambridge, MA 02141

    3beds
    1,842sqft
    Condo
    Built in 1998
    -- sqft lot
    $1,827,200 Zestimate®
    $992/sqft
    $6,909 Estimated rent

    Home value

    $1,827,200

    $1.64M - $2.01M

    $6,909/mo

    Zestimate® history
    Loading
    Loading...

    Owner options

    List your home for rent

    $6,909/mo

    Rent Zestimate®

    Find your next renter with Zillow Rental Manager. Plus, with online applications, you can quickly screen prospective tenants – for free.

    Learn more

    $6,909/mo

    Rent Zestimate®

    Refinance and save

    $13,178/mo

    Est. payment

    Refinancing to a lower rate could help reduce your monthly payments and save thousands over the life of the loan.

    See today's rates

    $13,178/mo

    Est. payment

    Explore your selling options

    Work with a Zillow partner agent

    Leverage their expertise and Zillow's premium Showcase listings to get your home seen by more buyers.

    Get started

    List with your own agent

    Get your home in front of millions of buyers by listing it on Zillow.

    Learn how to do it

    Sell it yourself

    Take full control of how buyers see your home on Zillow by listing For Sale by Owner (FSBO).

    List your home

    What's special

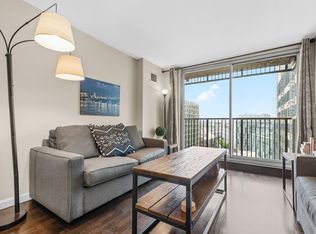
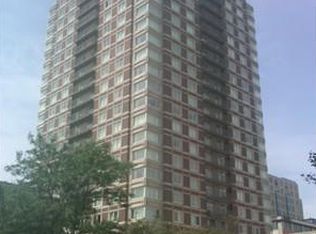
    Enjoy breathtaking panoramic views of the Charles River and Boston skyline from this 22nd floor 3 bed, 3 bath corner home. Featuring an enormous, open living area outfitted with a custom Italian kitchen and floor-to-ceiling windows. The bathrooms are beautifully finished with marble tile, including the en-suite, spa-like master bath. This residence is complete with in-unit laundry, custom closets, 2 valet garage parking spaces, and a balcony offering one of the best views of Boston. Full-service amenities at the Regatta Residences include 24-hour concierge, heated pool and spa, fitness center, club room, and movie theater. Easy access to MIT, MGH, The Cambridgeside Galleria Mall, major highways and public transportation. The property sits along the 8.5 acre North Point Park. Free shuttle to Kendall Sq., MIT, North Station.

    This property is off market, which means it's not currently listed for sale or rent on Zillow. This may be different from what's available on other websites or public sources.
    Facts & features

    Interior

    Bedrooms & bathrooms
    • Bedrooms: 3
    • Bathrooms: 3
    • Full bathrooms: 3
    Heating
    • Forced air
    Cooling
    • Central
    Appliances
    • Included: Dishwasher, Dryer, Freezer, Garbage disposal, Microwave, Range / Oven, Refrigerator, Washer
    Features
    • Flooring: Tile, Hardwood
    Interior area
    • Total interior livable area: 1,842 sqft

    Property

    Lot
    • Size: 2.30 Acres

    Construction

    Type & style
    • Home type: Condo
    Condition
    • Year built: 1998

    Community & neighborhood

    Location
    • Region: Cambridge

    HOA & financial

    HOA
    • Has HOA: Yes
    • HOA fee: $1,749 monthly

    Other

    Other facts
    • Amenities: Shopping, Medical Facility, Marina, T-Station, Public Transportation, Swimming Pool, Park, Bike Path, Highway Access, University, Conservation Area, Tennis Court, Walk/Jog Trails
    • Appliances: Dishwasher, Refrigerator, Washer, Dryer, Microwave, Disposal, Countertop Range, Wall Oven, Refrigerator - Wine Storage, Freezer
    • Cooling: Central Air
    • Din Level: First Floor
    • Flooring: Wood
    • Heating: Central Heat, Forced Air
    • Kit Level: First Floor
    • Mbr Level: First Floor
    • Pets Allowed: Yes W/ Restrictions
    • Unit Placement: Front, Corner
    • Year Round: Yes
    • Master Bath: Yes
    • Assc Pool: Yes
    • Assoc Security: Concierge
    • Pool Description: Heated, Indoor, Lap
    • Roof Material: Rubber
    • Bed2 Dscrp: Bathroom - Full, Closet, Flooring - Hardwood
    • Din Dscrp: Flooring - Hardwood, Recessed Lighting, Wet Bar, Lighting - Overhead
    • Insulation Feature: Full
    • Kit Dscrp: Countertops - Stone/Granite/Solid, Recessed Lighting, Stainless Steel Appliances, Kitchen Island, Open Floor Plan
    • Mbr Dscrp: Bathroom - Full, Closet, Flooring - Hardwood, Recessed Lighting, Window(s) - Picture, Double Vanity
    • Bth1 Level: First Floor
    • Bth2 Dscrp: Bathroom - Full, Flooring - Stone/Ceramic Tile, Bathroom - Tiled With Tub & Shower
    • Bth2 Level: First Floor
    • Bth3 Dscrp: Bathroom - Full, Flooring - Stone/Ceramic Tile, Bathroom - Tiled With Shower Stall
    • Bed2 Level: First Floor
    • Bth3 Level: First Floor
    • Exterior Unit Features: Balcony
    • Hot Water: Electric
    • Bth1 Dscrp: Flooring - Stone/Ceramic Tile, Bathroom - Double Vanity/Sink, Bathroom - Tiled With Tub & Shower, Jacuzzi / Whirlpool Soaking Tub
    • Bed3 Dscrp: Closet, Flooring - Hardwood
    • Bed3 Level: First Floor
    • Style: High-Rise
    • Fee Interval: Monthly
    • Restrictions: Smoking - In Common Areas, Smoking - In Units

    Price history

    DateEventPrice
    12/5/2019Sold$1,850,000$1,004/sqft
    Source: Agent Provided Report a problem
    10/22/2019Listed for sale$1,850,000$1,004/sqft
    Source: Compass #72569783 Report a problem
    10/22/2019Pending sale$1,850,000$1,004/sqft
    Source: Compass #72569783 Report a problem
    9/24/2019Listed for sale$1,850,000+3.4%$1,004/sqft
    Source: Compass #72569783 Report a problem
    9/19/2010Listing removed$1,790,000$972/sqft
    Source: Bushari Group RE #71045439 Report a problem
    3/13/2010Listed for sale$1,790,000$972/sqft
    Source: Elad Bushari #71045439 Report a problem

    Public tax history

    Tax history is unavailable.

    Neighborhood: East Cambridge

    Nearby schools

    GreatSchools rating
    Get a cash offer in 3 minutes
    Find out how much your home could sell for in as little as 3 minutes with a no-obligation cash offer.
    Estimated market value
    $1,827,200
    Get a cash offer in 3 minutes
    Find out how much your home could sell for in as little as 3 minutes with a no-obligation cash offer.
    Estimated market value
    $1,827,200