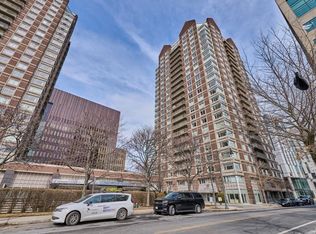
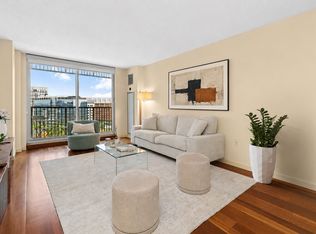
Experience unparalleled luxury in this one-of-a-kind condo where modern design meets high-end finishes. This 1-bed plus study residence offers the generous size of a traditional 2-bedroom floor plan, enhanced by unique custom upgrades throughout. Unlike any other unit in the building, this home features a sophisticated living room anchored by a white stacked-marble accent wall, a sleek built-in electric fireplace, and lighting scheme with recessed puck lights. The open layout includes a dining area with a built-in bar, wine rack, and glass front cabinets. The primary suite is a true retreat with textured wallpaper, custom molding, and a spa-like bathroom boasting a floral mosaic marble tile wall and rain shower with body jets. A versatile study offers custom built-ins and a Murphy bed, providing the utility of a second bedroom. Enjoy world-class amenities including a concierge, fitness center, lap pool, and much more. Located minutes from shopping, parks, highways, and public transit.
Sold for $815,000
$815,000
10 Museum Way APT 326, Cambridge, MA 02141
2beds
1,053sqft
Condominium
Built in 1998
-- sqft lot
$811,100 Zestimate®
$774/sqft
$4,291 Estimated rent
Home value
$811,100
$754,000 - $868,000
$4,291/mo
Zestimate® history
Owner options
List your home for rent
$4,291/mo
Rent Zestimate®
Find your next renter with Zillow Rental Manager. Plus, with online applications, you can quickly screen prospective tenants – for free.
$4,291/mo
Rent Zestimate®
Refinance and save
$6,492/mo
Est. payment
Refinancing to a lower rate could help reduce your monthly payments and save thousands over the life of the loan.
$6,492/mo
Est. payment
Explore your selling options
Work with a Zillow partner agent
Leverage their expertise and Zillow's premium Showcase listings to get your home seen by more buyers.
Get startedList with your own agent
Get your home in front of millions of buyers by listing it on Zillow.
Learn how to do itSell it yourself
Take full control of how buyers see your home on Zillow by listing For Sale by Owner (FSBO).
List your homeWhat's special
Sleek built-in electric fireplaceOpen layoutHigh-end finishesTextured wallpaperModern designGlass front cabinetsCustom molding
Zillow last checked:
Listing updated:
Listed by:
Paul Shao 508-960-4095,
REMAX Executive Realty 508-872-3113
Bought with:
Francisco Sillero
Trinity Real Estate
Source: MLS PIN,MLS#: 73481925
Facts & features
Interior
Bedrooms & bathrooms
- Bedrooms: 2
- Bathrooms: 2
- Full bathrooms: 2
- Main level bedrooms: 1
Primary bedroom
- Features: Closet, Flooring - Hardwood
- Level: Main,Third
- Area: 144
- Dimensions: 12 x 12
Primary bathroom
- Features: Yes
Bathroom 1
- Features: Bathroom - Full, Bathroom - Tiled With Shower Stall
- Level: Third
Bathroom 2
- Features: Bathroom - Full
- Level: Third
Dining room
- Features: Closet/Cabinets - Custom Built, Flooring - Hardwood, Wet Bar, Breakfast Bar / Nook, Open Floorplan, Lighting - Overhead
- Level: Main,Third
- Area: 96
- Dimensions: 8 x 12
Kitchen
- Features: Flooring - Stone/Ceramic Tile, Countertops - Stone/Granite/Solid, Breakfast Bar / Nook, Exterior Access, High Speed Internet Hookup, Open Floorplan, Recessed Lighting, Stainless Steel Appliances, Lighting - Pendant
- Level: Main,Third
- Area: 63
- Dimensions: 9 x 7
Living room
- Features: Flooring - Hardwood, Window(s) - Picture, Wet Bar, Cable Hookup, High Speed Internet Hookup, Open Floorplan
- Level: Main,Third
- Area: 192
- Dimensions: 16 x 12
Office
- Features: Closet, Closet/Cabinets - Custom Built, Flooring - Hardwood
- Level: Main
- Area: 154
- Dimensions: 14 x 11
Heating
- Forced Air
Cooling
- Central Air
Appliances
- Included: Range, Dishwasher, Disposal, Microwave, Refrigerator, Washer, Dryer
- Laundry: In Unit
Features
- Closet, Closet/Cabinets - Custom Built, Home Office
- Flooring: Tile, Engineered Hardwood, Flooring - Hardwood
- Windows: Insulated Windows
- Has basement: No
- Number of fireplaces: 1
- Fireplace features: Living Room
Interior area
- Total structure area: 1,053
- Total interior livable area: 1,053 sqft
- Finished area above ground: 1,053
Property
Parking
- Total spaces: 1
- Parking features: Under
- Attached garage spaces: 1
Features
- Entry location: Unit Placement(Upper)
- Pool features: Association, In Ground, Indoor, Heated
Details
- Parcel number: M:0001A L:001090N326,400097
- Zoning: unk
Construction
Type & style
- Home type: Condo
- Property subtype: Condominium
- Attached to another structure: Yes
Materials
- Brick, Stone
Condition
- Year built: 1998
Utilities & green energy
- Electric: Circuit Breakers
- Sewer: Public Sewer
- Water: Public
- Utilities for property: for Electric Range
Community & HOA
Community
- Features: Public Transportation, Shopping, Park, Walk/Jog Trails, Medical Facility, Highway Access, Public School, T-Station, University
- Security: Concierge
HOA
- Amenities included: Pool, Elevator(s), Fitness Center, Clubroom, Parking
- Services included: Water, Sewer, Insurance, Security, Maintenance Structure, Maintenance Grounds, Snow Removal, Trash, Reserve Funds
- HOA fee: $1,107 monthly
Location
- Region: Cambridge
Financial & listing details
- Price per square foot: $774/sqft
- Tax assessed value: $678,400
- Annual tax amount: $4,308
- Date on market: 7/8/2026
Price history
| Date | Event | Price |
|---|---|---|
| 6/22/2026 | Sold | $815,000-1.2%$774/sqft |
Source: MLS PIN #73481925 Report a problem | ||
| 5/25/2026 | Pending sale | $825,000$783/sqft |
Source: MLS PIN #73481925 Report a problem | ||
| 5/11/2026 | Contingent | $825,000$783/sqft |
Source: MLS PIN #73481925 Report a problem | ||
| 3/3/2026 | Listed for sale | $825,000$783/sqft |
Source: MLS PIN #73481925 Report a problem | ||
Public tax history
Tax history is unavailable.
Neighborhood: East Cambridge
Nearby homes
- $734,0002 bd2 ba983 sqft10 Museum Way APT 525, Cambridge, MA 02141Sold
- $915,0002 bd2 ba1k sqft8-12 Museum Way UNIT 329, Cambridge, MA 02141For Sale

- $795,0002 bd2 ba983 sqft8-12 Museum Way UNIT 1625, Cambridge, MA 02141For Sale
- $547,1001 bd1 ba663 sqft8-12 Museum Way UNIT 1508, Cambridge, MA 02141Off Market

- $1,750,0003 bd3 ba1.8k sqft8 Museum Way APT 2003, Cambridge, MA 02141For Sale
- $869,0002 bd2 ba1k sqft8 Museum Way APT 1104, Cambridge, MA 02141Sold
- $640,4001 bd1 ba663 sqft8-12 Museum Way #1607, Cambridge, MA 02141Off Market
- $793,4002 bd2 ba1k sqft10 Museum Way APT 821, Cambridge, MA 02141Off Market
Nearby schools
GreatSchools rating
- 5/10Kennedy-Longfellow SchoolGrades: PK-5Distance: 0.8 mi
- 8/10Vassal Lane Upper SchoolGrades: 6-8Distance: 0.8 mi
- 8/10Cambridge Rindge and Latin SchoolGrades: 9-12Distance: 2.1 mi
Schools provided by the listing agent
- Elementary: Mlk
- Middle: Cambridge St Upper
- High: Rindge & Latin
Source: MLS PIN. This data may not be complete. We recommend contacting the local school district to confirm school assignments for this home.
Get a cash offer in 3 minutes
Find out how much your home could sell for in as little as 3 minutes with a no-obligation cash offer.
Estimated market value
$811,100
Get a cash offer in 3 minutes
Find out how much your home could sell for in as little as 3 minutes with a no-obligation cash offer.
Estimated market value
$811,100
- Massachusetts
- Middlesex County
- Cambridge
- 02141
- East Cambridge
- 10 Museum Way Apartment 326
