This apartment community has been updated and well maintained and is ready for a new owner looking for an amazing opportunity to earn income on residential property!! This sale includes two buildings with 26 units (18 in one building and 8 in the second building), along with two adjacent vacant lots (Parcel #s for vacant lots: 08-18.0-211-008 and 08-18.0-211-038). Both buildings consist of 26 one bedroom/one bathroom units, 600 sq ft each. All units have window/wall AC units, baseboard heat, free standing stove/ovens, built in microwaves and washer/dryer hookups located in the kitchen (22 of the 26 units have washers/dryers in the unit which will stay). The monthly rent ranges between $600-700 a month and the yearly rent total for all occupied units was $166,279 in 2025. At this time, there are 23 units occupied. Tenants pay their electric and internet and the current owner pays water, sewer and trash. Conveniently located between major thoroughfares N. Belt West and West Main Street for ease of access to public transportation with several local shopping and dining options. The yearly taxes for each of the four parcel numbers and tax is as follows: 08-18.0-211-036 $20,248.88, 08-18.0-211-032 $10,054.82, 08-18.0-211-008 $458.48, 08-18.0-211-038 $56.04.
Active
Listed by: RE/MAX Alliance • Jamie L Nishwitz • 314-313-1578
$1,355,000
10 N 45th St, Belleville, IL 62226
1beds
1baths
15,600sqft
Multi Family, Apartment
Built in 1979
-- sqft lot
$1,285,300 Zestimate®
$87/sqft
$-- HOA
What's special
Built in microwavesBaseboard heat
- 13 days
- 130
- 4
Zillow last checked:
Listing updated:
Listed by:
Jamie L Nishwitz 314-313-1578,
RE/MAX Alliance
Source: MARIS,MLS#: 26069302 Originating MLS: Southwestern Illinois Board of REALTORS
Facts & features
Interior
Bedrooms & bathrooms
- Bedrooms: 1
- Bathrooms: 1
Heating
- Baseboard, Electric
Cooling
- Wall/Window Unit(s)
Appliances
- Included: Microwave, Free-Standing Electric Oven, Free-Standing Electric Range, Refrigerator
- Laundry: In Unit
Features
- Flooring: Ceramic Tile, Simulated Wood
- Has basement: No
- Has fireplace: No
Interior area
- Total structure area: 15,600
- Total interior livable area: 15,600 sqft
- Finished area above ground: 15,600
Property
Parking
- Parking features: Alley Access, Gravel, No Garage, On Site, Parking Lot, Paved
Features
- Levels: Multi/Split
- Exterior features: Entry Steps/Stairs
Lot
- Size: 0.54 Acres
- Features: Adjoins Common Ground, Adjoins Government Land
Details
- Parcel number: 0818.0211036
- Special conditions: Standard
Construction
Type & style
- Home type: MultiFamily
- Architectural style: Apartment Style
- Property subtype: Multi Family, Apartment
Materials
- Brick Veneer, Wood Siding
- Roof: Architectural Shingle
Condition
- Updated/Remodeled
- New construction: No
- Year built: 1979
Utilities & green energy
- Electric: Ameren
- Water: Public
- Utilities for property: Cable Available, Electricity Available, Sewer Connected, Water Connected
Community & HOA
Community
- Subdivision: No Subdivision
HOA
- Has HOA: No
Location
- Region: Belleville
Financial & listing details
- Price per square foot: $87/sqft
- Tax assessed value: $221,782
- Annual tax amount: $20,249
- Date on market: 10/29/2026
- Cumulative days on market: 13 days
- Listing terms: Cash,Conventional
- Ownership: Private
- Electric utility on property: Yes
- Road surface type: Asphalt
Estimated market value
$1,285,300
$1.22M - $1.35M
$864/mo
Price history
| Date | Event | Price |
|---|---|---|
| 10/30/2026 | Listed for sale | $1,355,000+194.6%$87/sqft |
Source:  MARIS #26069302 Report a problem | ||
| 1/31/2017 | Sold | $460,000$29/sqft |
Source: Agent Provided Report a problem | ||
Public tax history
| Year | Property taxes | Tax assessment |
|---|---|---|
| 2024 | $19,503 +11.2% | $221,782 +18.7% |
| 2023 | $17,544 +8.9% | $186,900 +11.1% |
| 2022 | $16,104 +3.8% | $168,257 +8.2% |
| 2021 | $15,509 +2.9% | $155,549 +4.4% |
| 2020 | $15,075 +0.1% | $148,965 +2.5% |
| 2019 | $15,062 +2.3% | $145,389 +2.2% |
| 2018 | $14,728 +99.1% | $142,245 +0.7% |
| 2017 | $7,398 | $141,245 +2.2% |
| 2016 | $7,398 +9.9% | $138,245 -1.8% |
| 2014 | $6,730 -47.8% | $140,805 -1.4% |
| 2013 | $12,884 | $142,819 -3.4% |
| 2012 | -- | $147,815 -2.8% |
| 2011 | -- | $152,073 -1.8% |
| 2010 | -- | $154,845 -0.7% |
| 2009 | -- | $155,898 +2.3% |
| 2008 | -- | $152,408 +10.8% |
| 2006 | -- | $137,577 -15.9% |
| 2005 | $13,247 +0.4% | $163,508 +0% |
| 2004 | $13,201 | $163,498 +6.4% |
| 2003 | -- | $153,592 +6.3% |
| 2002 | -- | $144,530 +4.8% |
| 2001 | -- | $137,949 +3% |
| 2000 | -- | $133,957 |
Find assessor info on the county website
Monthly payment
Est. payment
Payment breakdown
Explore the cost of this home by adjusting the details. Changes won't be saved.Climate risks
Neighborhood: 62226
Nearby schools
Schools provided by the listing agent
- Elementary: Belleville Dist 118
- Middle: Belleville Dist 118
- High: Belleville High School-West
Source: MARIS. This data may not be complete. We recommend contacting the local school district to confirm school assignments for this home.


Similar homes
- $1,999,000-- bd-- ba15k sqft8404 Halls Ferry Rd, Saint Louis, MO 63147For Sale
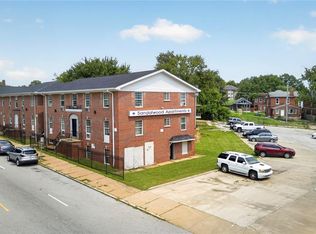
 MLS ID #26052146, Ben R Cherry, Manor Real Estate. MARIS
- $1,950,0001 bd1 ba20k sqft5024 Christy Blvd, Saint Louis, MO 63116For Sale
 MLS ID #26021171, Chris M Efthim, Efthim Company, REALTORS. MARIS
- $750,0002 bd1 ba10k sqft3656 Bates St, Saint Louis, MO 63116For Sale
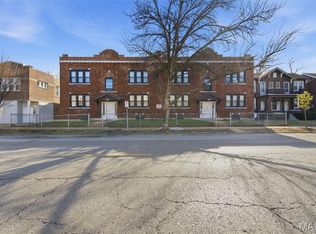 MLS ID #26017866, Matt Bukhshtaber, CBRE. MARIS
- $895,0001 bd2 ba14k sqft5001 S Grand Blvd, Saint Louis, MO 63111For Sale
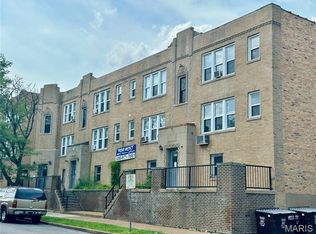 MLS ID #26023306, Matt G Millslagle, Salient Realty Group, LLC. MARIS
- $800,000-- bd-- ba14k sqft4054-64 S Grand Blvd, Saint Louis, MO 63118For SaleMLS ID #26039753, Matt Bukhshtaber, CBRE. MARIS
- $800,0002 bd4 ba10k sqft1112 Olive St, Saint Louis, MO 63101For SaleMLS ID #24065288, Naima H Peuly, Wood Brothers Realty. MARIS
