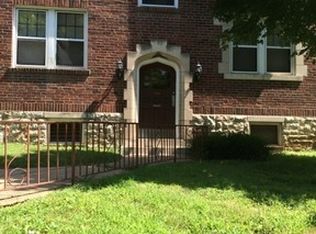
This classic 1920's English Tudor all brick apartment building houses 30 individual units and is an exceptional investment opportunity right in the heart of South City's Bevo Mill neighborhood! Inside, the property retains its historic soul featuring original hardwood flooring and beautiful woodwork throughout most units providing character that renters are looking for in their new home. This building located at the corner of Christy Blvd. and Wilcox Ave. has incredible walkability to local dining and shopping. Right across the street from the beautiful Christy Park.
Active
Listed by: Efthim Company, REALTORS • Chris M Efthim
Price cut: $150K (6/24)
$2,200,000
5024 Christy Blvd, Saint Louis, MO 63116
1beds
1baths
20,934sqft
:
Get pre-qualified$14,484/mo
Multi Family, Apartment
Built in 1928
-- sqft lot
$-- Zestimate®
$105/sqft
$-- HOA
What's special
Historic soulOriginal hardwood flooring
- 56 days |
- 308 |
- 17 |
Zillow last checked:
Listing updated:
Listed by:
Chris M Efthim 314-766-1391,
Efthim Company, REALTORS,
Jessica E Efthim 314-781-0010,
Efthim Company, REALTORS
Source: MARIS,MLS#: 26021171 Originating MLS: St. Louis Association of REALTORS
Originating MLS: St. Louis Association of REALTORSFacts & features
Interior
Bedrooms & bathrooms
- Bedrooms: 1
- Bathrooms: 1
Heating
- Natural Gas
Cooling
- Central Air
Appliances
- Included: Disposal, Exhaust Fan, Freezer, Free-Standing Gas Range, Refrigerator, Gas Water Heater
- Laundry: In Basement
Features
- Natural Woodwork, Open Floorplan, Pantry, Shower, Storage
- Flooring: Hardwood
- Doors: Panel Door(s), Pocket Door(s), Storm Door(s)
- Windows: Blinds, Screens, Storm Window(s)
- Basement: Block,Unfinished,Walk-Out Access
- Has fireplace: No
Interior area
- Total structure area: 20,934
- Total interior livable area: 20,934 sqft
Property
Parking
- Total spaces: 4
- Parking features: Alley Access, Off Street, On Street
- Garage spaces: 4
- Has uncovered spaces: Yes
Features
- Levels: Three Or More
- Exterior features: Courtyard, Entry Steps/Stairs, Lighting, Rain Gutters, Storage
Lot
- Size: 0.57 Acres
- Features: Back Yard, Corner Lot, Front Yard, Landscaped, Near Public Transit
Details
- Additional structures: Garage(s)
- Parcel number: 58410000100
- Special conditions: Standard
Construction
Type & style
- Home type: MultiFamily
- Architectural style: Apartment Style
- Property subtype: Multi Family, Apartment
Materials
- Brick
- Foundation: Block
- Roof: Flat
Condition
- Year built: 1928
Utilities & green energy
- Electric: Ameren
- Water: Public
- Utilities for property: Electricity Connected, Natural Gas Connected, Sewer Connected
Community & HOA
Community
- Features: Park
- Security: Carbon Monoxide Detector(s), Fire Alarm, Fire Escape
- Subdivision: South Kingshighway Terrace Add
HOA
- Has HOA: No
Location
- Region: Saint Louis
Financial & listing details
- Price per square foot: $105/sqft
- Annual tax amount: $15,213
- Date on market: 6/3/2026
- Cumulative days on market: 56 days
- Listing terms: 1031 Exchange,Cash,Conventional
- Ownership: Private
- Electric utility on property: Yes
- Road surface type: Paved
Estimated market value
Not available
Estimated sales range
Not available
$929/mo
Price history
| Date | Event | Price |
|---|---|---|
| 6/24/2026 | Price change | $2,200,000-6.4%$105/sqft |
Source:  MARIS #26021171 Report a problem MARIS #26021171 Report a problem | ||
| 6/3/2026 | Listed for sale | $2,350,000$112/sqft |
Source: MARIS #26021171 Report a problem | ||
Public tax history
Tax history is unavailable.
Monthly payment
Est. payment
Payment breakdown
Explore the cost of this home by adjusting the details. Changes won't be saved.Climate risks
Neighborhood: Bevo Mill
Nearby schools
GreatSchools rating
- 4/10Buder Elementary SchoolGrades: PK-5Distance: 0.6 mi
- 3/10Long Middle Community Ed. CenterGrades: 6-8Distance: 0.5 mi
- 1/10Roosevelt High SchoolGrades: 9-12Distance: 2.4 mi
Schools provided by the listing agent
- Elementary: Buder Elem.
- Middle: Long Middle Community Ed. Center
- High: Roosevelt High
Source: MARIS. This data may not be complete. We recommend contacting the local school district to confirm school assignments for this home.
- $--1 bd1 ba-- sqft5024-5032 Christy Blvd #4715-4719, Saint Louis, MO 63116Off Market
- $--1 bd1 ba-- sqft5024-5032 Christy Blvd UNIT 5028-2S, Saint Louis, MO 63116Off Market

- $--1 bd1 ba-- sqft5024-5032 Christy Blvd UNIT 5024-2N, Saint Louis, MO 63116Off Market
- $--1 bd1 ba-- sqft5024-5032 Christy Blvd UNIT 4719-3W, Saint Louis, MO 63116Off Market
- $--1 bd1 ba-- sqft5024-5032 Christy Ave #2E, Saint Louis, MO 63116Off Market
- $--1 bd1 ba-- sqft5024-5032 Christy Ave #2W, Saint Louis, MO 63116Off Market
- $--1 bd1 ba-- sqft5024-5032 Christy Ave #1W, Saint Louis, MO 63116Off Market
- $--1 bd1 ba-- sqft5024-5032 Christy Blvd #3E, Saint Louis, MO 63116Off Market
A local agent can set up tours, give advice and negotiate with sellers.
A local lender can help you make sure your offer is ready when you are.
Similar homes
- $1,825,0001 bd1 ba14k sqft3704 Greenwood Blvd, Saint Louis, MO 63143For Sale
 MLS ID #26017336, Matt Bukhshtaber, CBRE. MARIS
 - $3,300,0003 bd2 ba14k sqft2000-2004 Bellevue Ave, Saint Louis, MO 63143For Sale
 MLS ID #26031899, Kenin G Halilovic, CBRE. MARIS
 - $3,300,0002 bd2 ba19k sqft7389 Maple Ave #F77686f0d, Saint Louis, MO 63143For Sale
 MLS ID #26031656, Kenin G Halilovic, CBRE. MARIS
 - $1,900,0003 bd2 ba20k sqft7412-7418 Olian Dr, Hazelwood, MO 63042For Sale
 MLS ID #26009021, Chrisy Smith, Realty Executives of St. Louis. MARIS
