Stabilized Turn Key 20-Unit Multifamily Investment in Sought-After Hazelwood!
Exceptional opportunity to own a stabilized 20-unit apartment building in the highly desirable Hazelwood School District. This well-performing property features a strong mix of 8 one-bedroom units and 12 two-bedroom units, offering both diversity and consistent tenant demand.
Units are spacious and updated, with many featuring remodeled kitchens some with granite countertops, updated baths, hardwood or vinyl plank flooring, and stainless steel appliances in select units, mostly updated HVAC systems, water heaters and sewer line replacement. Tenants enjoy the convenience of ample off-street parking, plus access to coin-operated and tenant-owned laundry facilities located in the basements of the buildings.
Positioned in a solid rental market with great access to highways, shopping, and major employment hubs, this property is ideal for investors looking for immediate cash flow with long-term growth potential. Tenants pay rent plus utility reimbursements monthly. Well-maintained & professionally managed.
Don't miss this chance to add a strong, income-producing asset to your portfolio in one of the most desirable rental markets. PLEASE do not disturb tenants.
Active
Listed by: Realty Executives of St. Louis • Chrisy Smith • 314-808-3700
$1,900,000
7412-7418 Olian Dr, Hazelwood, MO 63042
3beds
2baths
20,154sqft
Multi Family, Apartment
Built in 1959
-- sqft lot
$-- Zestimate®
$94/sqft
$-- HOA
What's special
Updated bathsGranite countertopsAmple off-street parkingStainless steel appliancesMostly updated hvac systems
- 16 days
- 132
- 4
Zillow last checked:
Listing updated:
Listed by:
Chrisy Smith 314-808-3700,
Realty Executives of St. Louis
Source: MARIS,MLS#: 26009021 Originating MLS: St. Louis Association of REALTORS
Originating MLS: St. Louis Association of REALTORSFacts & features
Interior
Bedrooms & bathrooms
- Bedrooms: 3
- Bathrooms: 2
Heating
- Forced Air
Cooling
- Central Air
Appliances
- Included: Microwave, Electric Range, Refrigerator
- Laundry: In Basement, Common Area
Features
- Custom Cabinetry, Granite Counters, Lever Faucets, Storage
- Windows: Window Coverings
- Basement: Concrete,Storage Space,Unfinished
- Has fireplace: No
Interior area
- Total interior livable area: 20,154 sqft
- Finished area above ground: 20,154
Property
Parking
- Parking features: Additional Parking, Off Street, Parking Lot
Features
- Levels: Two
- Exterior features: Courtyard
- Fencing: None
Lot
- Size: 5,662 Square Feet
- Features: Cleared, Level
Details
- Parcel number: 08K121127
- Special conditions: Standard
Construction
Type & style
- Home type: MultiFamily
- Architectural style: Apartment Style,Traditional
- Property subtype: Multi Family, Apartment
Materials
- Brick
- Foundation: Concrete Perimeter
- Roof: Pitched/Sloped,Shingle
Condition
- Updated/Remodeled
- New construction: No
- Year built: 1959
Utilities & green energy
- Electric: Ameren
- Water: Public
- Utilities for property: Sewer Connected
Community & HOA
Community
- Subdivision: Elm Grove Lane 1
HOA
- Has HOA: No
Location
- Region: Hazelwood
Financial & listing details
- Price per square foot: $94/sqft
- Annual tax amount: $16,857
- Date on market: 2/25/2026
- Cumulative days on market: 16 days
- Listing terms: Cash,Conventional,Private
- Inclusions: Building, Fixtures, Land
- Ownership: Private
- Road surface type: Concrete
Estimated market value
Not available
Estimated sales range
Not available
Not available
Price history
| Date | Event | Price |
|---|---|---|
| 2/25/2026 | Listed for sale | $1,900,000-2.6%$94/sqft |
Source:  MARIS #26009021 Report a problem MARIS #26009021 Report a problem | ||
| 9/22/2025 | Listing removed | $1,950,000$97/sqft |
Source: MARIS #25041844 Report a problem | ||
| 6/17/2025 | Listed for sale | $1,950,000$97/sqft |
Source: MARIS #25041844 Report a problem | ||
Public tax history
Tax history is unavailable.
Monthly payment
Est. payment
Payment breakdown
Explore the cost of this home by adjusting the details. Changes won't be saved.Climate risks
Neighborhood: 63042
Nearby schools
Schools provided by the listing agent
- Elementary: Mcnair Elem.
- Middle: Northwest Middle
- High: Hazelwood West High
Source: MARIS. This data may not be complete. We recommend contacting the local school district to confirm school assignments for this home.

Similar homes
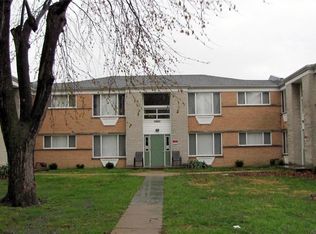
- $2,000,0002 bd1 ba23k sqft245 Chambers, Saint Louis, MO 63137For Sale

 MLS ID #26045194, Jessica C Vargas, Nettwork Global. MARIS
 - $1,825,0001 bd1 ba14k sqft3704 Greenwood Blvd, Saint Louis, MO 63143For Sale
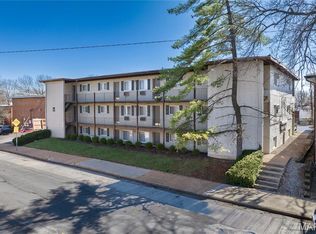 MLS ID #26017336, Matt Bukhshtaber, CBRE. MARIS
 - $2,200,0001 bd1 ba20k sqft5024 Christy Blvd, Saint Louis, MO 63116For Sale
 MLS ID #26021171, Chris M Efthim, Efthim Company, REALTORS. MARIS
 - $1,000,000-- bd-- ba14k sqft4054-64 S Grand Blvd, Saint Louis, MO 63118For Sale
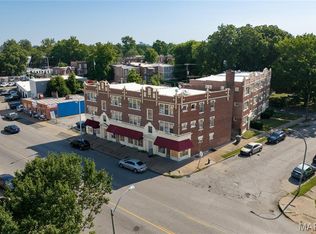 MLS ID #26039753, Matt Bukhshtaber, CBRE. MARIS
