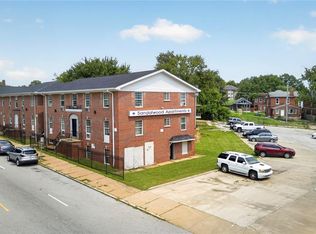
Welcome to Chevelle Apartments! Exceptional opportunity to acquire a well-maintained 32-unit apartment community comprised of eight (8) four-family brick buildings on approximately 1.07 acres. The property is currently 28 of 32 units occupied, with ownership actively leasing the remaining vacancies. Based on the current asking price and the reported 2025 Net Operating Income of $165,953, the property offers an approximate 8.3% CAP rate. Units rent for $850/month.
The complex consists of spacious 2-bedroom, 1-bath units, with the majority featuring beautiful hardwood floors or luxury vinyl plank flooring. Plumbing has been updated, and the owner has continually invested in the property's mechanical systems over the years, resulting in a well-maintained asset with strong long-term ownership.
Residents enjoy coin-operated laundry facilities conveniently located on-site, as well as an on-site management office with a restroom located in the lower level of one of the buildings. The parking lot and retaining walls are in excellent condition, reflecting the pride of ownership throughout the property.
The community maintains a no-pets policy, has predominantly non-smoking residents, and offers a clean, professionally managed environment. Units include ranges and refrigerators; dishwashers are not installed, helping minimize maintenance and replacement costs.
**No owner financing available.** **Do not disturb tenants.** Showings are by appointment only with the listing agent after proof of funds or lender pre-approval.
Active
Listed by: Nettwork Global • Jessica C Vargas • 636-734-3797
$2,000,000
245 Chambers, Saint Louis, MO 63137
2beds
1baths
23,744sqft
Multi Family, Apartment
Built in 1965
-- sqft lot
$-- Zestimate®
$84/sqft
$-- HOA
What's special
Beautiful hardwood floorsLuxury vinyl plank flooring
- 77 days
- 121
- 13
Zillow last checked:
Listing updated:
Listed by:
Jessica C Vargas 636-734-3797,
Nettwork Global
Source: MARIS,MLS#: 26045194 Originating MLS: St. Charles County Association of REALTORS
Facts & features
Interior
Bedrooms & bathrooms
- Bedrooms: 2
- Bathrooms: 1
Heating
- Forced Air, Natural Gas
Cooling
- Central Air, Electric, Separate Meters
Appliances
- Included: Exhaust Fan, Free-Standing Gas Range, Free-Standing Refrigerator, Gas Water Heater
- Laundry: Common Area, See Remarks
Features
- Eat-in Kitchen, Kitchen/Dining Room Combo, Natural Woodwork, Pantry, Storage
- Flooring: Ceramic Tile, Hardwood, Laminate
- Doors: Panel Door(s)
- Windows: Aluminum Frames, Blinds, Screens
- Basement: Full,Storage Space,Unfinished
- Has fireplace: No
Interior area
- Total structure area: 23,744
- Total interior livable area: 23,744 sqft
- Finished area above ground: 23,552
- Finished area below ground: 192
Property
Parking
- Total spaces: 40
- Parking features: Asphalt, Common
Features
- Levels: Two
- Exterior features: Lighting
- Fencing: Other,Security
- Frontage length: 393
Lot
- Size: 1.07 Acres
- Features: City Lot, Corner Lot, Few Trees, Level, Near Public Transit, Paved, Rectangular Lot
Details
- Additional structures: None
- Parcel number: 11E330061
- Special conditions: Standard
Construction
Type & style
- Home type: MultiFamily
- Architectural style: Apartment Style,Garden,Low/1-2,Traditional
- Property subtype: Multi Family, Apartment
Materials
- Brick
- Foundation: Concrete Perimeter
- Roof: Shingle
Condition
- Updated/Remodeled
- New construction: No
- Year built: 1965
Utilities & green energy
- Electric: Ameren
- Water: Public
- Utilities for property: Electricity Connected, Natural Gas Connected, Sewer Connected, Water Connected
Community & HOA
Community
- Security: Closed Circuit Camera(s)
- Subdivision: Riverview Gardens
HOA
- Has HOA: No
Location
- Region: Saint Louis
Financial & listing details
- Price per square foot: $84/sqft
- Annual tax amount: $29,292
- Date on market: 8/3/2026
- Listing terms: 1031 Exchange,Cash,Conventional
- Inclusions: Other - Contact Agent
- Ownership: Private
- Electric utility on property: Yes
- Road surface type: Asphalt, Concrete
Estimated market value
Not available
Estimated sales range
Not available
Not available
Price history
| Date | Event | Price |
|---|---|---|
| 8/3/2026 | Listed for sale | $2,000,000$84/sqft |
Source:  MARIS #26045194 Report a problem | ||
| 5/25/2018 | Sold | -- |
Source: MARIS #18048615 Report a problem | ||
Public tax history
Tax history is unavailable.
Monthly payment
Est. payment
Payment breakdown
Explore the cost of this home by adjusting the details. Changes won't be saved.Climate risks
Neighborhood: 63137
Nearby schools
Schools provided by the listing agent
- Elementary: Glasgow Elem.
- Middle: R. G. Central Middle
- High: Riverview Gardens Sr. High
Source: MARIS. This data may not be complete. We recommend contacting the local school district to confirm school assignments for this home.


Similar homes
- $1,999,000-- bd-- ba15k sqft8404 Halls Ferry Rd, Saint Louis, MO 63147For Sale
 MLS ID #26052146, Ben R Cherry, Manor Real Estate. MARIS
- $1,950,0001 bd1 ba20k sqft5024 Christy Blvd, Saint Louis, MO 63116For Sale
 MLS ID #26021171, Chris M Efthim, Efthim Company, REALTORS. MARIS
- $1,355,0001 bd1 ba15k sqft10 N 45th St, Belleville, IL 62226For Sale
 MLS ID #26069302, Jamie L Nishwitz, RE/MAX Alliance. MARIS
