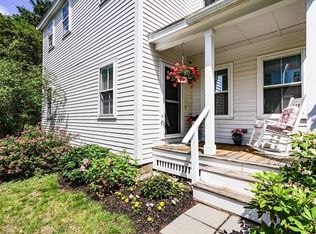
Light, bright and spacious, this three-bedroom end unit overlooking the welcoming central meadow at Battle Road Farm is waiting for you. The semi-open floor plan features a gracious central living room with fireplace and separate dining room open to a sophisticated, updated Craft Maid chef's kitchen with expansive quartz counters, 5 burner gas cooktop and built-in microwave ideal for creative cooking and baking. A first-floor den complements the three generous upstairs bedrooms with two full baths. Meticulously maintained, this condo includes all updated window replacements, newer trex decking on the porch, newer furnace, and newer A/C compressor with expansion opportunities in the unfinished lower level. Enjoy relaxing on the broad back porch or private side patio surrounded by magical gardens created by the current owner, truly a private oasis. Enjoy the convenience of condo living in this multi-generational condo community near major commuting routes and Minuteman Park and trails.
Sold for $770,000
$770,000
10 N Cmns #D, Lincoln, MA 01773
3beds
1,632sqft
Condominium, Townhouse
Built in 1991
-- sqft lot
$752,600 Zestimate®
$472/sqft
$4,973 Estimated rent
Home value
$752,600
$715,000 - $798,000
$4,973/mo
Zestimate® history
Owner options
List your home for rent
$4,973/mo
Rent Zestimate®
Find your next renter with Zillow Rental Manager. Plus, with online applications, you can quickly screen prospective tenants – for free.
$4,973/mo
Rent Zestimate®
Refinance and save
$5,695/mo
Est. payment
Refinancing to a lower rate could help reduce your monthly payments and save thousands over the life of the loan.
$5,695/mo
Est. payment
Explore your selling options
Work with a Zillow partner agent
Leverage their expertise and Zillow's premium Showcase listings to get your home seen by more buyers.
Get startedList with your own agent
Get your home in front of millions of buyers by listing it on Zillow.
Learn how to do itSell it yourself
Take full control of how buyers see your home on Zillow by listing For Sale by Owner (FSBO).
List your homeWhat's special
Zillow last checked:
Listing updated:
Listed by:
Terry Perlmutter 617-519-5179,
Barrett Sotheby's International Realty 978-369-6453
Bought with:
Brian Belliveau
Compass
Source: MLS PIN,MLS#: 73294350
Facts & features
Interior
Bedrooms & bathrooms
- Bedrooms: 3
- Bathrooms: 3
- Full bathrooms: 2
- 1/2 bathrooms: 1
Primary bedroom
- Features: Closet, Flooring - Wood, Window(s) - Picture
- Level: Second
- Area: 255
- Dimensions: 17 x 15
Bedroom 2
- Features: Closet, Flooring - Wood
- Level: Second
- Area: 132
- Dimensions: 12 x 11
Bedroom 3
- Features: Closet, Flooring - Wood
- Level: First
- Area: 132
- Dimensions: 12 x 11
Primary bathroom
- Features: Yes
Bathroom 1
- Features: Bathroom - Full, Bathroom - Tiled With Tub & Shower, Closet - Linen, Closet/Cabinets - Custom Built, Flooring - Stone/Ceramic Tile, Countertops - Stone/Granite/Solid
- Level: Second
- Area: 84
- Dimensions: 12 x 7
Bathroom 2
- Features: Bathroom - Full, Bathroom - With Tub & Shower, Flooring - Stone/Ceramic Tile
- Level: Second
- Area: 35
- Dimensions: 7 x 5
Bathroom 3
- Features: Bathroom - Half, Flooring - Stone/Ceramic Tile
- Level: First
- Area: 36
- Dimensions: 6 x 6
Dining room
- Features: Flooring - Wood, Window(s) - Picture, Deck - Exterior
- Level: First
- Area: 72
- Dimensions: 9 x 8
Kitchen
- Features: Closet/Cabinets - Custom Built, Countertops - Stone/Granite/Solid, Kitchen Island
- Level: First
- Area: 110
- Dimensions: 11 x 10
Living room
- Features: Flooring - Wood
- Level: First
- Area: 456
- Dimensions: 24 x 19
Heating
- Forced Air, Natural Gas
Cooling
- Central Air
Appliances
- Included: Range, Oven, Dishwasher, Microwave, Refrigerator, Washer, Dryer
- Laundry: In Basement, In Unit
Features
- Den
- Flooring: Wood, Tile
- Windows: Picture, Insulated Windows
- Has basement: Yes
- Number of fireplaces: 1
- Fireplace features: Living Room
- Common walls with other units/homes: End Unit
Interior area
- Total structure area: 1,632
- Total interior livable area: 1,632 sqft
Property
Parking
- Total spaces: 2
- Parking features: Off Street
- Uncovered spaces: 2
Features
- Entry location: Unit Placement(Back,Ground)
- Patio & porch: Porch, Patio
- Exterior features: Porch, Patio
Details
- Parcel number: 562362
- Zoning: res
Construction
Type & style
- Home type: Townhouse
- Property subtype: Condominium, Townhouse
Materials
- Frame
- Roof: Shingle
Condition
- Year built: 1991
Utilities & green energy
- Electric: Circuit Breakers
- Sewer: Private Sewer
- Water: Public
- Utilities for property: for Gas Range
Green energy
- Energy efficient items: Thermostat
Community & HOA
Community
- Features: Public Transportation, Walk/Jog Trails, Bike Path, Conservation Area
HOA
- Amenities included: Clubhouse
- Services included: Water, Sewer, Insurance, Maintenance Structure, Road Maintenance, Maintenance Grounds, Snow Removal, Reserve Funds
- HOA fee: $809 monthly
Location
- Region: Lincoln
Financial & listing details
- Price per square foot: $472/sqft
- Tax assessed value: $584,400
- Annual tax amount: $7,533
- Date on market: 1/13/2026
- Exclusions: Wine Cooler. Excluded
Price history
| Date | Event | Price |
|---|---|---|
| 3/24/2025 | Listing removed | $4,500$3/sqft |
Source: Zillow Rentals Report a problem | ||
| 2/3/2025 | Price change | $4,500+50%$3/sqft |
Source: Zillow Rentals Report a problem | ||
| 1/30/2025 | Listed for rent | $3,000-24.1%$2/sqft |
Source: Zillow Rentals Report a problem | ||
| 12/6/2024 | Listing removed | $3,950$2/sqft |
Source: Zillow Rentals Report a problem | ||
| 11/20/2024 | Listed for rent | $3,950$2/sqft |
Source: Zillow Rentals Report a problem | ||
| 11/13/2024 | Sold | $770,000+10.8%$472/sqft |
Source: MLS PIN #73294350 Report a problem | ||
| 10/1/2024 | Contingent | $695,000$426/sqft |
Source: MLS PIN #73294350 Report a problem | ||
| 9/25/2024 | Listed for sale | $695,000$426/sqft |
Source: MLS PIN #73294350 Report a problem | ||
Public tax history
Tax history is unavailable.
Neighborhood: 01773
Nearby homes
- $501,500-- bd-- ba-- sqft84 Comm Ave APT 5, Boston, MA 02116Off Market
- $440,0002 bd2 ba1.2k sqft16-16B N Commons Rd, Lincoln, MA 01773Sold
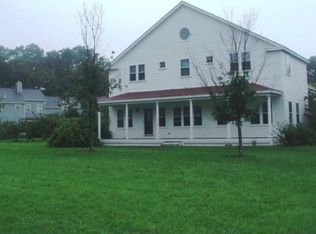
- $675,7003 bd2 ba1.7k sqft6 North Cmns, Lincoln, MA 01773Off Market
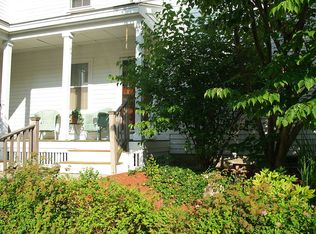
- $585,8002 bd2 ba1.8k sqft6 N Commons #C, Lincoln, MA 01773Off Market
- $499,0002 bd2 ba1.2k sqft14 N Commons Cmns #C, Lincoln, MA 01773For Sale
- $550,7002 bd2 ba1.2k sqft14 North Cmns, Lincoln, MA 01773Off Market
- $500,0002 bd2 ba1.2k sqft8 N Commons #C, Lincoln, MA 01773Sold
- $590,0002 bd2 ba1.4k sqft3 S Commons Rd #A, Lincoln, MA 01773Sold
Nearby schools
GreatSchools rating
- 8/10Lincoln SchoolGrades: PK-8Distance: 2.5 mi
- 9/10Lincoln-Sudbury Regional High SchoolGrades: 9-12Distance: 6.8 mi
Schools provided by the listing agent
- Elementary: Smith
- Middle: Brooks
- High: Lincoln Sudbury
Source: MLS PIN. This data may not be complete. We recommend contacting the local school district to confirm school assignments for this home.
Get a cash offer in 3 minutes
Find out how much your home could sell for in as little as 3 minutes with a no-obligation cash offer.
Estimated market value
$752,600
Get a cash offer in 3 minutes
Find out how much your home could sell for in as little as 3 minutes with a no-obligation cash offer.
Estimated market value
$752,600
- Massachusetts
- Middlesex County
- Lincoln
- 01773
- 10 N Cmns Unit D
