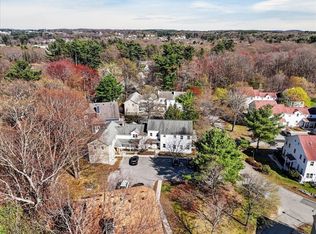
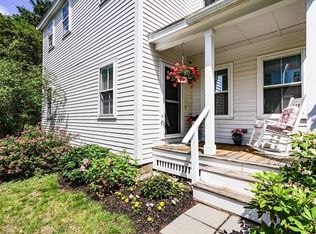
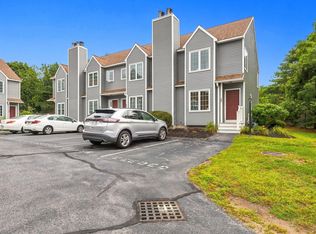
Unpack your bags and settle right in. Lovingly maintained and thoughtfully cared for, this inviting Lincoln townhouse offers the rare opportunity to enjoy a home where so much of the work has already been done. Numerous updates—including systems, windows, appliances, an expanded private patio, and more—provide peace of mind and make this an easy place to call home. Upon entering, you’re welcomed by a beautiful fireplaced living room that flows into the open-concept kitchen and dining area. The kitchen offers a convenient pantry, while the dining room provides direct access to the private patio—an ideal extension of the living space for outdoor dining or simply enjoying the peaceful surroundings. A renovated half bath completes the first floor. Upstairs, the primary suite features direct access to the full bathroom and a walk-in closet with plentiful storage. A convenient office nook at the top of the stairs creates a dedicated spot for working from home or a quiet place to settle in with a good book, while the second bedroom offers flexibility for guests, family, or additional office space. The home’s exceptional care continues beyond the interior. Set in a lovely Lincoln community, residents enjoy free access to Drumlin Farm, and the Minuteman walking trails are accessible directly behind the complex meeting house. With its beautiful natural surroundings and easy, carefree living, this is a wonderful opportunity to enjoy all that Lincoln has to offer.Meticulously cared for, thoughtfully updated, and ready for its next chapter—simply unpack and enjoy.
For sale
$499,000
14 N Commons Cmns #C, Lincoln, MA 01773
2beds
1,242sqft
Condominium, Townhouse
Built in 1991
-- sqft lot
$-- Zestimate®
$402/sqft
$713/mo HOA
What's special
Convenient office nookPrivate patioBeautiful natural surroundingsRenovated half bathConvenient pantry
- 2 days
- 310
- 15
Zillow last checked:
Listing updated:
Listed by:
Vita Realty Group 781-729-4663,
Compass 781-219-0313
Source: MLS PIN,MLS#: 73573020
Facts & features
Interior
Bedrooms & bathrooms
- Bedrooms: 2
- Bathrooms: 2
- Full bathrooms: 1
- 1/2 bathrooms: 1
Primary bedroom
- Features: Ceiling Fan(s), Walk-In Closet(s), Flooring - Wall to Wall Carpet
- Level: Second
Bedroom 2
- Features: Ceiling Fan(s), Closet, Flooring - Wall to Wall Carpet
- Level: Second
Primary bathroom
- Features: Yes
Bathroom 1
- Features: Bathroom - Half, Flooring - Stone/Ceramic Tile
- Level: First
Bathroom 2
- Features: Bathroom - Full, Bathroom - With Tub, Flooring - Stone/Ceramic Tile
- Level: Second
Dining room
- Features: Flooring - Hardwood, Exterior Access, Lighting - Overhead
- Level: First
Kitchen
- Features: Flooring - Stone/Ceramic Tile, Countertops - Stone/Granite/Solid, Breakfast Bar / Nook
- Level: First
Living room
- Features: Flooring - Hardwood
- Level: First
Heating
- Natural Gas, Electric
Cooling
- Central Air
Appliances
- Included: Range, Dishwasher, Microwave, Refrigerator, Washer, Dryer
- Laundry: In Basement, In Unit, Electric Dryer Hookup, Washer Hookup
Features
- Internet Available - Unknown
- Flooring: Tile, Carpet, Hardwood
- Windows: Insulated Windows
- Has basement: Yes
- Number of fireplaces: 1
- Fireplace features: Living Room
Interior area
- Total structure area: 1,242
- Total interior livable area: 1,242 sqft
- Finished area above ground: 1,242
Video & virtual tour
Property
Parking
- Total spaces: 2
- Parking features: Off Street, Paved, Exclusive Parking
- Uncovered spaces: 2
Features
- Entry location: Unit Placement(Walkout,Garden)
- Patio & porch: Porch, Patio
- Exterior features: Porch, Patio
Details
- Parcel number: 562374
- Zoning: Res
Construction
Type & style
- Home type: Townhouse
- Property subtype: Condominium, Townhouse
Materials
- Frame
- Roof: Shingle
Condition
- Year built: 1991
Utilities & green energy
- Electric: Circuit Breakers
- Sewer: Private Sewer, Other
- Water: Public
- Utilities for property: for Electric Range, for Electric Dryer, Washer Hookup
Green energy
- Energy efficient items: Thermostat
Community & HOA
Community
- Features: Public Transportation, Walk/Jog Trails, Conservation Area, Highway Access, House of Worship, Public School
HOA
- Amenities included: Clubhouse
- Services included: Water, Sewer, Insurance, Maintenance Structure, Road Maintenance, Maintenance Grounds, Snow Removal, Trash, Reserve Funds
- HOA fee: $713 monthly
Location
- Region: Lincoln
Financial & listing details
- Price per square foot: $402/sqft
- Tax assessed value: $560,300
- Annual tax amount: $6,897
- Date on market: 9/8/2026
Estimated market value
Not available
Estimated sales range
Not available
Not available
Price history
| Date | Event | Price |
|---|---|---|
| 9/8/2026 | Listed for sale | $499,000$402/sqft |
Source: MLS PIN #73573020 Report a problem | ||
Public tax history
Tax history is unavailable.
Monthly payment
Est. payment
Payment breakdown
Explore the cost of this home by adjusting the details. Changes won't be saved.Climate risks
Neighborhood: 01773
Nearby schools
Schools provided by the listing agent
- Elementary: Lincoln
- Middle: Lincoln
- High: Lincoln-Sudbury
Source: MLS PIN. This data may not be complete. We recommend contacting the local school district to confirm school assignments for this home.
Similar homes
- $740,0002 bd1 ba1.3k sqft276 Cambridge Tpke, Lincoln, MA 01773For Sale
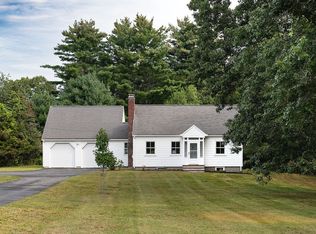 MLS ID #73574693, The Janovitz-Tse Team, Compass. MLS PIN
 - $520,0002 bd2 ba1k sqftCrescent Park Condominium, Woburn, MA 01801For Sale
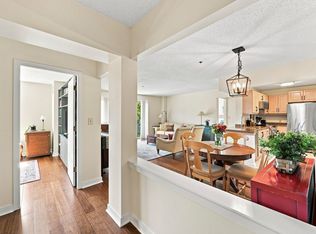 MLS ID #73574585, Andersen Group Realty, Keller Williams Realty Boston Northwest. MLS PIN
 - $495,0002 bd1 ba1.3k sqftThe Village Condominium Association, Watertown, MA 02472For Sale
 MLS ID #73574573, Meg Steere, Berkshire Hathaway HomeServices Commonwealth Real Estate. MLS PIN
 - $499,7002 bd2 ba1.8k sqft128 Parker St APT 4D, Acton, MA 01720For Sale
 MLS ID #73572276, The J. Pavao Team, Keller Williams South Watuppa. MLS PIN
