Skip main navigation
Sold for $349,900
  • $349,900

    10 N Dakota Ct, Spring Lake, NC 28390

    4beds
    2,263sqft
    Single Family Residence
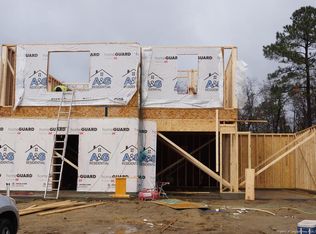
    Built in 2021
    0.34 Acres Lot
    $347,000 Zestimate®
    $155/sqft
    $2,087 Estimated rent

    Home value

    $347,000

    $316,000 - $382,000

    $2,087/mo

    Zestimate® history
    Loading
    Loading...

    Owner options

    List your home for rent

    $2,087/mo

    Rent Zestimate®

    Find your next renter with Zillow Rental Manager. Plus, with online applications, you can quickly screen prospective tenants – for free.

    Learn more

    $2,087/mo

    Rent Zestimate®

    Refinance and save

    $2,095/mo

    Est. payment

    Refinancing to a lower rate could help reduce your monthly payments and save thousands over the life of the loan.

    See today's rates

    $2,095/mo

    Est. payment

    Explore your selling options

    Work with a Zillow partner agent

    Leverage their expertise and Zillow's premium Showcase listings to get your home seen by more buyers.

    Get started

    List with your own agent

    Get your home in front of millions of buyers by listing it on Zillow.

    Learn how to do it

    Sell it yourself

    Take full control of how buyers see your home on Zillow by listing For Sale by Owner (FSBO).

    List your home

    What's special

    Lvp on first floorTray ceilingsSpacious bedroomsCenter islandLarge corner lotGranite countertopsMud room
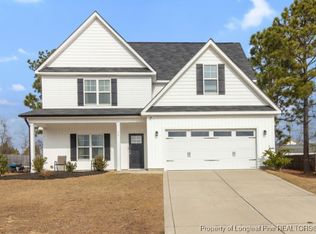
    Welcome to 10 N Dakota Ct! This home was built in 2021, Includes a large corner lot with Rear Privacy Fencing, 2 car garage, covered rear Patio, Formal dining room, And Spacious eat in kitchen with Center Island, Pantry, and Granite countertops! Mud room at Garage entry, Foyer space at front entry and first floor half bath. Living room boasts a Fireplace with gas logs, access to covered patio and spacious back yard. When you head upstairs you will find the large Main bedroom with tray ceilings, double closets and a Huge en-suite bath with separate vanities, as well as walk in shower, soaking tub, and Private water closet! Additionally there are 3 spacious bedrooms with shared bath that has double sink vanity, and tub /shower combo, as well as a centrally located 2nd floor laundry room. LVP on first floor and at Laundry room, Carpet at stairs and second floor.

    Zillow last checked:

    Listing updated:

    Listed by:

    RONNIE PILSON,

    R. PILSON REALTY

    Bought with:

    James Banks, 275574

    Banks Residential

    Source: LPRMLS,MLS#: 741527MLS LogoOriginating MLS: Longleaf Pine Realtors

    Facts & features

    Interior

    Bedrooms & bathrooms
    • Bedrooms: 4
    • Bathrooms: 3
    • Full bathrooms: 2
    • 1/2 bathrooms: 1
    Heating
    • Heat Pump
    Cooling
    • Has cooling: Yes
    Appliances
    • Included: Dishwasher, Exhaust Fan, Free-Standing Electric Range, Disposal, Microwave, Plumbed For Ice Maker, Stainless Steel Appliance(s)
    • Laundry: Washer Hookup, Dryer Hookup, Upper Level
    Features
    • Tray Ceiling(s), Ceiling Fan(s), Dining Area, Coffered Ceiling(s), Dual Closets, Separate/Formal Dining Room, Double Vanity, Eat-in Kitchen, Granite Counters, Garden Tub/Roman Tub, Kitchen Island, Kitchen/Dining Combo, Bath in Primary Bedroom, Pantry, Separate Shower, Walk-In Closet(s), Walk-In Shower
    • Flooring: Luxury Vinyl Plank, Carpet
    • Basement: None
    • Number of fireplaces: 1
    • Fireplace features: Factory Built, Gas, Gas Log, Living Room
    Interior area
    • Total interior livable area: 2,263 sqft

    Property

    Parking
    • Total spaces: 2
    • Parking features: Garage Door Opener
    • Garage spaces: 2
    Features
    • Levels: Two
    • Stories: 2
    • Patio & porch: Covered, Front Porch, Patio, Porch
    • Exterior features: Corner Lot, Fence, Porch
    • Fencing: Back Yard,Privacy
    Lot
    • Size: 0.34 Acres
    • Features: 1/4 to 1/2 Acre Lot, Cleared
    • Topography: Cleared,Sloping
    Details
    • Parcel number: 01053601 0111 13
    • Zoning description: RA-20M - Residential/Agricultural
    • Special conditions: None

    Construction

    Type & style
    • Home type: SingleFamily
    • Architectural style: Two Story
    • Property subtype: Single Family Residence
    Materials
    • Stone, Vinyl Siding
    Condition
    • Good Condition
    • New construction: No
    • Year built: 2021

    Utilities & green energy

    • Sewer: Public Sewer
    • Water: Public

    Community & neighborhood

    Security
    • Security features: Security System, Smoke Detector(s)
    Community
    • Community features: Gutter(s)
    Location
    • Region: Spring Lake
    • Subdivision: Sierra Village At Overhills

    Other

    Other facts
    • Listing terms: New Loan
    • Ownership: More than a year
    • Road surface type: Paved

    Price history

    DateEventPrice
    7/30/2025Sold$349,900$155/sqft
    Source: LPRMLS #741527 Report a problem
    6/29/2025Pending sale$349,900$155/sqft
    Source: LPRMLS #741527 Report a problem
    4/4/2025Listed for sale$349,900+37.2%$155/sqft
    Source: LPRMLS #741527 Report a problem
    5/18/2021Sold$254,950$113/sqft
    Source: LPRMLS #645629 Report a problem
    11/30/2020Pending sale$254,950+507%$113/sqft
    Source: LPRMLS #645629 Report a problem
    11/10/2020Sold$42,000-83.7%$19/sqft
    Source: Public Record Report a problem
    11/2/2020Listed for sale$257,950+31.7%$114/sqft
    Source: MANNING REALTY #645629 Report a problem
    1/9/2013Listing removed$195,900$87/sqft
    Source: Coldwell Banker Advantage #376707 Report a problem
    12/13/2011Listed for sale$195,900$87/sqft
    Source: Listhub #376707 Report a problem

    Public tax history

    YearProperty taxesTax assessment
    2025$1,857 $252,770
    2024$1,857 $252,770
    2023$1,857 $252,770
    2022$1,857 +671.1%$252,770 +802.8%
    2021$241 $28,000
    2020$241 $28,000
    2019$241 $28,000
    2018$241 +27.3%$28,000
    2017$189 $28,000 +27.3%
    2016-- $22,000
    2015-- $22,000
    2014$189 $22,000
    2012-- $22,000
    2011-- $22,000
    2010-- $22,000
    2009-- $22,000 +46.7%
    2008-- $15,000
    2007-- $15,000

    Find assessor info on the county website

    Neighborhood: Anderson Creek

    Nearby schools

    GreatSchools rating
    Schools provided by the listing agent
    • Middle: Overhills Middle School
    • High: Overhills Senior High

    Source: LPRMLS. This data may not be complete. We recommend contacting the local school district to confirm school assignments for this home.

    Get a cash offer in 3 minutes
    Find out how much your home could sell for in as little as 3 minutes with a no-obligation cash offer.
    Estimated market value
    $347,000
    Get a cash offer in 3 minutes
    Find out how much your home could sell for in as little as 3 minutes with a no-obligation cash offer.
    Estimated market value
    $347,000