Skip main navigation
Sold for $310,000
  • $310,000

    50 N Dakota Ct, Spring Lake, NC 28390

    5beds
    2,362sqft
    Single Family Residence
    Built in 2020
    -- sqft lot
    $308,800 Zestimate®
    $131/sqft
    $2,089 Estimated rent

    Home value

    $308,800

    $278,000 - $343,000

    $2,089/mo

    Zestimate® history
    Loading
    Loading...

    Owner options

    List your home for rent

    $2,089/mo

    Rent Zestimate®

    Find your next renter with Zillow Rental Manager. Plus, with online applications, you can quickly screen prospective tenants – for free.

    Learn more

    $2,089/mo

    Rent Zestimate®

    Refinance and save

    $1,856/mo

    Est. payment

    Refinancing to a lower rate could help reduce your monthly payments and save thousands over the life of the loan.

    See today's rates

    $1,856/mo

    Est. payment

    Explore your selling options

    Work with a Zillow partner agent

    Leverage their expertise and Zillow's premium Showcase listings to get your home seen by more buyers.

    Get started

    List with your own agent

    Get your home in front of millions of buyers by listing it on Zillow.

    Learn how to do it

    Sell it yourself

    Take full control of how buyers see your home on Zillow by listing For Sale by Owner (FSBO).

    List your home

    What's special

    Contemporary finishesSpacious bedrooms
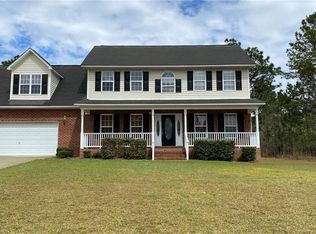
    Welcome home to 50 Dakota Ct in Spring Lake, NC—where space, style, and flexibility come together! This 4-bedroom, 3-bath beauty was built in 2020 and offers 2,273 sq ft of modern living on a generous 0.35-acre lot. The open-concept layout is perfect for entertaining, while the bonus room gives you endless possibilities—game room, home office, movie nights, or a creative space of your own. Spacious bedrooms, contemporary finishes, and plenty of room to play both inside and out make this home a standout. Conveniently located near shopping, dining, and major routes, this one checks all the boxes. Come see it and fall in love!

    Zillow last checked:

    Listing updated:

    Listed by:

    PAUL BLAKE,

    REAL ESTATE MADE EASY, LLC.

    Bought with:

    LARRY PITTS, 288792

    W.S. WELLONS REALTY

    Source: LPRMLS,MLS#: 755379MLS LogoOriginating MLS: Longleaf Pine Realtors

    Facts & features

    Interior

    Bedrooms & bathrooms
    • Bedrooms: 5
    • Bathrooms: 3
    • Full bathrooms: 3
    Heating
    • Heat Pump
    Cooling
    • Central Air
    Features
    • Bathtub, Ceiling Fan(s), Cathedral Ceiling(s), Dining Area, Separate/Formal Dining Room, Eat-in Kitchen, Granite Counters, Jetted Tub, Kitchen Exhaust Fan, Kitchen Island, Pantry, Tub Shower, Walk-In Shower
    • Flooring: Laminate, Tile, Vinyl, Carpet
    • Windows: Storm Window(s)
    • Basement: None
    • Number of fireplaces: 1
    • Fireplace features: Other
    Interior area
    • Total interior livable area: 2,362 sqft

    Property

    Parking
    • Total spaces: 2
    • Parking features: Attached, Garage
    • Attached garage spaces: 2
    Features
    • Levels: Two
    • Stories: 2
    • Patio & porch: Patio
    • Exterior features: Patio, Private Yard
    Lot
    • Features: 1/4 to 1/2 Acre Lot, Cleared, Cul-De-Sac
    • Topography: Cleared
    Details
    • Parcel number: 01053601 0111 11
    • Special conditions: Standard

    Construction

    Type & style
    • Home type: SingleFamily
    • Architectural style: Two Story
    • Property subtype: Single Family Residence
    Materials
    • Vinyl Siding
    Condition
    • New construction: No
    • Year built: 2020

    Utilities & green energy

    • Sewer: County Sewer
    • Water: Public

    Community & HOA

    Community
    • Features: Gutter(s)
    • Security: Smoke Detector(s)
    • Subdivision: Sierra Village At Overhills
    HOA
    • Has HOA: No
    Location
    • Region: Spring Lake

    Financial & listing details

    • Price per square foot: $131/sqft
    • Tax assessed value: $257,748
    • Annual tax amount: $1,892
    • Date on market: 1/6/2026
    • Cumulative days on market: 29 days
    • Listing terms: New Loan
    • Inclusions: Washer and Dryer, Stove, Range, Microwave
    • Exclusions: None
    • Ownership: More than a year

    Price history

    DateEventPrice
    2/24/2026Sold$310,000-3.1%$131/sqft
    Source: LPRMLS #755379 Report a problem
    2/9/2026Pending sale$319,900$135/sqft
    Source: LPRMLS #755379 Report a problem
    1/6/2026Listed for sale$319,900+20.7%$135/sqft
    Source: LPRMLS #755379 Report a problem
    5/11/2021Sold$264,950$112/sqft
    Source: LPRMLS #645627 Report a problem
    1/20/2021Listing removed--
    Source: LPRMLS Report a problem
    1/16/2021Pending sale$264,950$112/sqft
    Source: MANNING REALTY #645627 Report a problem
    11/2/2020Listed for sale$264,950$112/sqft
    Source: MANNING REALTY #645627 Report a problem

    Public tax history

    YearProperty taxesTax assessment
    2025$1,892 $257,748
    2024$1,892 $257,748
    2023$1,892 $257,748
    2022$1,892 +685.6%$257,748 +820.5%
    2021$241 $28,000
    2020$241 $28,000
    2019$241 $28,000
    2018$241 +27.3%$28,000
    2017$189 $28,000 +27.3%
    2016-- $22,000
    2015-- $22,000
    2014$189 $22,000
    2012-- $22,000
    2011-- $22,000
    2010-- $22,000
    2009-- $22,000 +46.7%
    2008-- $15,000
    2007-- $15,000
    Find assessor info on the county website

    Neighborhood: Anderson Creek

    Nearby schools

    GreatSchools rating
    Schools provided by the listing agent
    • Middle: Overhills Middle School
    • High: Overhills Senior High

    Source: LPRMLS. This data may not be complete. We recommend contacting the local school district to confirm school assignments for this home.

    Get a cash offer in 3 minutes
    Find out how much your home could sell for in as little as 3 minutes with a no-obligation cash offer.
    Estimated market value
    $308,800
    Get a cash offer in 3 minutes
    Find out how much your home could sell for in as little as 3 minutes with a no-obligation cash offer.
    Estimated market value
    $308,800