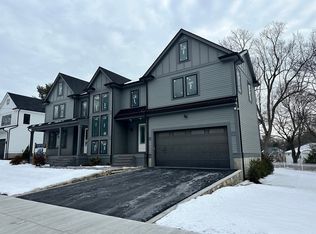
Stunning new construction that has just been completed. This grand home features 12 rms, including 5 beds, 5 full baths & powder rm. Offering an expansive 6K+ sq ft of living space. As you enter, you'll be greeted by a grand 2-story foyer that sets the tone for the luxury that awaits within. The 1st flr boasts a convenient bedroom suite, perfect for guests or multi-generational living, along with a cozy gas fireplace & high ceilings that create an inviting atmosphere. The gourmet kitchen is a chef's dream, equipped with top-of-the-line appliances, pantry, & spacious mudroom.Upstairs, you'll find a Jr suite & luxurious primary that offers a tranquil retreat with a spa-like bath. The home's design & layout provide a seamless flow, ideal for both relaxation & entertaining. Situated across from the Town Forest, this home offers a picturesque setting with sidewalk-lined streets & level yard. Additionally, its prime location allows for a leisurely stroll to the town center & commuter rail.
Sold for $2,765,000
$2,765,000
10 N Gtwy, Winchester, MA 01890
5beds
6,067sqft
Single Family Residence
Built in 2024
10,467 Square Feet Lot
$3,051,000 Zestimate®
$456/sqft
$-- Estimated rent
Home value
$3,051,000
$2.81M - $3.36M
Not available
Zestimate® history
Owner options
List your home for rent
Find your next renter with Zillow Rental Manager. Plus, with online applications, you can quickly screen prospective tenants – for free.
Refinance and save
$17,580/mo
Est. payment
Refinancing to a lower rate could help reduce your monthly payments and save thousands over the life of the loan.
$17,580/mo
Est. payment
Explore your selling options
Work with a Zillow partner agent
Leverage their expertise and Zillow's premium Showcase listings to get your home seen by more buyers.
Get startedList with your own agent
Get your home in front of millions of buyers by listing it on Zillow.
Learn how to do itSell it yourself
Take full control of how buyers see your home on Zillow by listing For Sale by Owner (FSBO).
List your homeWhat's special
Cozy gas fireplaceGourmet kitchenSpacious mudroomLuxurious primaryHigh ceilingsSidewalk-lined streetsLevel yard
Zillow last checked:
Listing updated:
Listed by:
Vita Realty Group 781-729-4663,
Compass 781-219-0313,
Philip J. Vita 781-729-4663
Bought with:
The Pallotta Group
Leading Edge Real Estate
Source: MLS PIN,MLS#: 73191545
Facts & features
Interior
Bedrooms & bathrooms
- Bedrooms: 5
- Bathrooms: 6
- Full bathrooms: 5
- 1/2 bathrooms: 1
Primary bedroom
- Features: Bathroom - Full, Walk-In Closet(s), Flooring - Hardwood, Recessed Lighting
- Level: Second
Bedroom 2
- Features: Bathroom - Full, Closet, Flooring - Hardwood
- Level: Second
Bedroom 3
- Features: Closet, Flooring - Hardwood
- Level: Second
Bedroom 4
- Features: Closet, Flooring - Hardwood
- Level: Second
Bedroom 5
- Features: Bathroom - Full, Closet, Flooring - Hardwood
- Level: First
Primary bathroom
- Features: Yes
Bathroom 1
- Features: Bathroom - Half, Flooring - Stone/Ceramic Tile
- Level: First
Bathroom 2
- Features: Bathroom - Full, Flooring - Stone/Ceramic Tile
- Level: First
Bathroom 3
- Features: Bathroom - Full, Bathroom - Double Vanity/Sink, Bathroom - Tiled With Shower Stall, Flooring - Stone/Ceramic Tile, Jacuzzi / Whirlpool Soaking Tub, Recessed Lighting
- Level: Second
Dining room
- Features: Flooring - Hardwood, Exterior Access, Recessed Lighting, Slider
- Level: First
Family room
- Features: Flooring - Hardwood, Open Floorplan, Recessed Lighting
- Level: First
Kitchen
- Features: Flooring - Hardwood, Pantry, Countertops - Stone/Granite/Solid, Kitchen Island, Cabinets - Upgraded, Open Floorplan, Recessed Lighting, Stainless Steel Appliances
- Level: First
Living room
- Features: Flooring - Hardwood, Recessed Lighting
- Level: First
Heating
- Forced Air, Natural Gas, Hydro Air
Cooling
- Central Air, Dual
Appliances
- Included: Gas Water Heater, Tankless Water Heater, Oven, Disposal, Microwave, ENERGY STAR Qualified Refrigerator, Wine Refrigerator, ENERGY STAR Qualified Dishwasher, Range Hood, Range, Plumbed For Ice Maker
- Laundry: Flooring - Stone/Ceramic Tile, Electric Dryer Hookup, Washer Hookup, Second Floor
Features
- Bathroom - Full, Bathroom - Tiled With Shower Stall, Bathroom - Tiled With Tub, Wet bar, Recessed Lighting, Bathroom, Bonus Room, Exercise Room, Wet Bar, Internet Available - Unknown
- Flooring: Tile, Hardwood, Wood Laminate, Flooring - Stone/Ceramic Tile, Flooring - Vinyl
- Doors: Insulated Doors, French Doors
- Windows: Insulated Windows, Screens
- Basement: Full,Finished,Interior Entry,Sump Pump
- Number of fireplaces: 1
- Fireplace features: Family Room
Interior area
- Total structure area: 6,067
- Total interior livable area: 6,067 sqft
Property
Parking
- Total spaces: 6
- Parking features: Attached, Garage Door Opener, Paved Drive, Off Street, Paved
- Attached garage spaces: 2
- Uncovered spaces: 4
Features
- Patio & porch: Porch, Patio
- Exterior features: Porch, Patio, Rain Gutters, Professional Landscaping, Sprinkler System, Screens, Stone Wall, ET Irrigation Controller, Outdoor Gas Grill Hookup
Lot
- Size: 10,467 Square Feet
Details
- Parcel number: 895857
- Zoning: RDB
Construction
Type & style
- Home type: SingleFamily
- Architectural style: Colonial,Farmhouse
- Property subtype: Single Family Residence
Materials
- Frame
- Foundation: Concrete Perimeter
- Roof: Shingle
Condition
- Year built: 2024
Details
- Warranty included: Yes
Utilities & green energy
- Electric: Circuit Breakers, 200+ Amp Service
- Sewer: Public Sewer
- Water: Public
- Utilities for property: for Gas Range, for Electric Oven, for Electric Dryer, Washer Hookup, Icemaker Connection, Outdoor Gas Grill Hookup
Green energy
- Energy efficient items: Thermostat
- Water conservation: ET Irrigation Controller
Community & HOA
Community
- Features: Public Transportation, Shopping, Pool, Tennis Court(s), Park, Walk/Jog Trails, Golf, Medical Facility, Bike Path, Conservation Area, Highway Access, House of Worship, Private School, Public School, T-Station, Sidewalks
HOA
- Has HOA: No
Location
- Region: Winchester
Financial & listing details
- Price per square foot: $456/sqft
- Date on market: 1/15/2026
- Road surface type: Paved
Price history
| Date | Event | Price |
|---|---|---|
| 3/4/2024 | Sold | $2,765,000-1.2%$456/sqft |
Source: MLS PIN #73191545 Report a problem | ||
| 1/8/2024 | Listed for sale | $2,798,0000%$461/sqft |
Source: MLS PIN #73191545 Report a problem | ||
| 12/21/2023 | Listing removed | $2,799,000$461/sqft |
Source: MLS PIN #73158946 Report a problem | ||
| 11/14/2023 | Price change | $2,799,000-1.8%$461/sqft |
Source: MLS PIN #73158946 Report a problem | ||
| 10/12/2023 | Price change | $2,849,000-1.7%$470/sqft |
Source: MLS PIN #73158946 Report a problem | ||
| 9/13/2023 | Listed for sale | $2,899,000+132.1%$478/sqft |
Source: MLS PIN #73158946 Report a problem | ||
| 9/8/2022 | Listing removed | $1,249,000$206/sqft |
Source: MLS PIN #73018539 Report a problem | ||
| 8/3/2022 | Price change | $1,249,000-3.8%$206/sqft |
Source: MLS PIN #73018539 Report a problem | ||
| 7/28/2022 | Listed for sale | $1,299,000$214/sqft |
Source: MLS PIN #73018539 Report a problem | ||
Public tax history
Tax history is unavailable.
Neighborhood: 01890
Nearby homes
- $2,850,0005 bd6 ba5.9k sqft12 N Gtwy, Winchester, MA 01890Sold
- $1,473,2004 bd2 ba2.4k sqft8 North Gtwy, Winchester, MA 01890Off Market
- $3,009,9006 bd6 ba5.5k sqft12 North Gtwy, Winchester, MA 01890Off Market
- $1,663,0003 bd3 ba2.1k sqft11 South Gtwy, Winchester, MA 01890Off Market
- $--3 bd3 ba2.2k sqft11 S Gtwy, Winchester, MA 01890Off Market
- $1,402,4004 bd2 ba3.2k sqft9 North Gtwy, Winchester, MA 01890Off Market
- $1,470,8003 bd2 ba4k sqft11 North Gtwy, Winchester, MA 01890Off Market
- $1,323,3002 bd2 ba2.3k sqft7 North Gtwy, Winchester, MA 01890Off Market
Nearby schools
GreatSchools rating
- 10/10Ambrose Elementary SchoolGrades: K-5Distance: 1.2 mi
- 9/10McCall Middle SchoolGrades: 6-8Distance: 0.8 mi
- 10/10Winchester High SchoolGrades: 9-12Distance: 1.3 mi
Schools provided by the listing agent
- Elementary: Ambrose
- Middle: Mccall
- High: Whs
Source: MLS PIN. This data may not be complete. We recommend contacting the local school district to confirm school assignments for this home.
Get a cash offer in 3 minutes
Find out how much your home could sell for in as little as 3 minutes with a no-obligation cash offer.
Estimated market value
$3,051,000
Get a cash offer in 3 minutes
Find out how much your home could sell for in as little as 3 minutes with a no-obligation cash offer.
Estimated market value
$3,051,000
