Welcome to 8 North Gateway, a spacious, rambling six-bedroom home offering an exceptional opportunity to create something truly special in a desirable location close to Winchester Center and Boston. Deceiving from the street view, this spacious home w/ multiple additions offers a versatile floor plan and generous living spaces, with future expansion potential. The first floor features easy living with a large primary bedroom suite addition including a full bath, w/ adjacent laundry plus 2 additional rooms which could serve as bedrooms, or home offices. A beautiful oversized family room with walls of glass, vaulted beamed ceilings w/sliders to patio is a must see, along with an inviting screen porch, a formal dining room, living room w/ fireplace & kitchen w/ craftsman cabinetry. Upstairs, you’ll find three additional bedrooms and a full bath, providing flexibility for family, guests. A large unfinished basement offers additional space and would be easy to finish into a media/game room or playroom. A sizable corner lot offers plenty of space for outdoor enjoyment and entertaining, while the friendly neighborhood and convenient location create a wonderful place to make home. For commuters, easy access to Boston and major routes adds to the appeal. A great opportunity to make this cherished family home your own...add your personal touch & transform 8 N.Gateway into the home of your dreams! Contact us today for a private showing!
For sale
$1,299,000
8 N Gtwy, Winchester, MA 01890
6beds
3,910sqft
Single Family Residence
Built in 1948
0.25 Acres Lot
$-- Zestimate®
$332/sqft
$-- HOA
What's special
Adjacent laundrySliders to patioFormal dining roomSizable corner lotGenerous living spacesVersatile floor planVaulted beamed ceilings
- 2 days
- 766
- 67
Zillow last checked:
Listing updated:
Listed by:
Kim Covino & Co. Team 781-249-3854,
Compass 781-219-0313
Source: MLS PIN,MLS#: 73584820
Facts & features
Interior
Bedrooms & bathrooms
- Bedrooms: 6
- Bathrooms: 3
- Full bathrooms: 2
- 1/2 bathrooms: 1
Primary bedroom
- Features: Closet
- Level: First
- Area: 156
- Dimensions: 13 x 12
Bedroom 2
- Features: Closet, Flooring - Hardwood
- Level: First
- Area: 104
- Dimensions: 13 x 8
Bedroom 3
- Features: Closet, Flooring - Hardwood
- Level: First
- Area: 144
- Dimensions: 16 x 9
Bedroom 4
- Features: Closet, Flooring - Hardwood
- Level: Second
- Area: 153
- Dimensions: 17 x 9
Bedroom 5
- Features: Closet, Flooring - Hardwood
- Level: Second
- Area: 150
- Dimensions: 15 x 10
Primary bathroom
- Features: Yes
Bathroom 1
- Features: Bathroom - Full, Bathroom - Tiled With Shower Stall
- Level: First
- Area: 40
- Dimensions: 8 x 5
Bathroom 2
- Features: Bathroom - Half
- Level: First
- Area: 18
- Dimensions: 6 x 3
Bathroom 3
- Features: Bathroom - Tiled With Tub & Shower
- Level: Second
- Area: 40
- Dimensions: 8 x 5
Dining room
- Features: Flooring - Hardwood, Lighting - Overhead
- Level: First
- Area: 210
- Dimensions: 15 x 14
Family room
- Features: Vaulted Ceiling(s), Recessed Lighting
- Level: First
- Area: 336
- Dimensions: 21 x 16
Kitchen
- Features: Breakfast Bar / Nook, Lighting - Overhead
- Level: Main,First
- Area: 180
- Dimensions: 15 x 12
Living room
- Features: Flooring - Hardwood
- Level: First
- Area: 273
- Dimensions: 21 x 13
Heating
- Forced Air, Oil, Natural Gas
Cooling
- Central Air
Appliances
- Included: Range, Dishwasher, Microwave, Refrigerator, Washer, Dryer
- Laundry: First Floor
Features
- Closet, Bedroom
- Flooring: Carpet, Hardwood, Flooring - Hardwood
- Windows: Insulated Windows
- Basement: Partial,Interior Entry
- Number of fireplaces: 1
- Fireplace features: Living Room
Interior area
- Total structure area: 3,910
- Total interior livable area: 3,910 sqft
- Finished area above ground: 2,490
- Finished area below ground: 1,420
Property
Parking
- Total spaces: 4
- Parking features: Paved Drive, Paved
- Uncovered spaces: 4
Accessibility
- Accessibility features: Accessible Entrance
Features
- Patio & porch: Porch - Enclosed, Screened, Patio
- Exterior features: Porch - Enclosed, Porch - Screened, Patio, Sprinkler System
Lot
- Size: 0.25 Acres
Details
- Parcel number: M:006 B:0100 L:0,895856
- Zoning: RDB
Construction
Type & style
- Home type: SingleFamily
- Architectural style: Cape
- Property subtype: Single Family Residence
Materials
- Frame
- Foundation: Concrete Perimeter
- Roof: Shingle
Condition
- Year built: 1948
Utilities & green energy
- Sewer: Public Sewer
- Water: Public
- Utilities for property: for Electric Range
Community & HOA
Community
- Features: Public Transportation, Shopping, Pool, Tennis Court(s), Park
HOA
- Has HOA: No
Location
- Region: Winchester
Financial & listing details
- Price per square foot: $332/sqft
- Tax assessed value: $1,277,600
- Annual tax amount: $14,169
- Date on market: 10/1/2026
Estimated market value
Not available
Estimated sales range
Not available
Not available
Price history
| Date | Event | Price |
|---|---|---|
| 9/30/2026 | Listed for sale | $1,299,000$332/sqft |
Source: MLS PIN #73584820 Report a problem | ||
Public tax history
Tax history is unavailable.
Monthly payment
Est. payment
Payment breakdown
Explore the cost of this home by adjusting the details. Changes won't be saved.Climate risks
Neighborhood: 01890
Nearby schools
Schools provided by the listing agent
- Elementary: Ambrose
- Middle: Mccall
- High: Whs
Source: MLS PIN. This data may not be complete. We recommend contacting the local school district to confirm school assignments for this home.
Similar homes
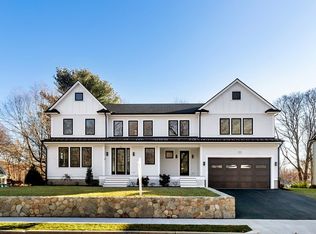
- $1,529,0004 bd4 ba2.7k sqft25 Arlington St, Winchester, MA 01890For Sale
 MLS ID #73584817, Domingo Medina, Coldwell Banker Realty - Lexington. MLS PIN
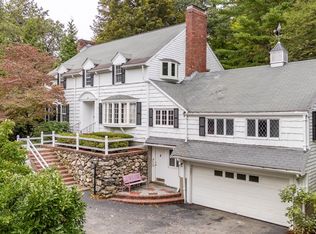
 - $1,250,0003 bd3 ba2.2k sqft422 Mystic St, Arlington, MA 02474For Sale
 MLS ID #73584623, Ross Mason, Mason Management Residential LLC. MLS PIN
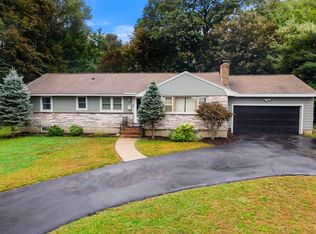
 - $1,100,0004 bd3 ba3.1k sqft41 Old Mystic St, Arlington, MA 02474For Sale
 MLS ID #73585457, Cathy Shea, Gibson Sotheby's International Realty. MLS PIN
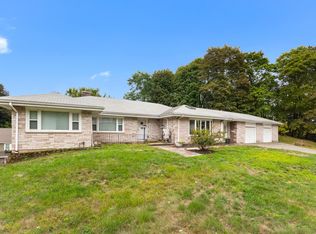
 - $1,295,0005 bd3 ba2.3k sqft114 S Border Rd, Medford, MA 02155For Sale
 MLS ID #73574308, Scott Cutler, REMAX Andrew Realty Services. MLS PIN
