Open House Mon-Thurs 2pm-8pm & Sat. Sun 12-5pm Visit our Livingston show home located at 14798 1 St NW. Discover modern living at its finest in this brand-new 3-bedroom, 2.5-bathroom townhome by Rohit Homes. Located in the highly sought-after Sage Hill West, this home offers the perfect blend of luxury, convenience, and contemporary design. Step inside to find sophisticated finishes including quartz countertops throughout, floor-to-ceiling triple-pane windows, and your choice of one of three stunning Designer Interiors based on the unit you choose. Whether you prefer chic, elegant, or bold, this home can reflect your personal style. Enjoy the comfort of in-suite laundry, a private balcony, and A/C rough-in to keep you cool during Calgary’s warm summers. Your own private garage ensures your vehicle is secure and easily accessible year-round while also providing ample extra storage. Living in the Sage Hill means you’re part of a thriving community filled with one of Calgary’s most popular residential communities. With lots of green spaces, natural ravines, ponds, and convenient access to nearby restaurants and shops, This location offers unparalleled convenience for professionals, investors and families alike. This phenomenal neighborhood is situated Only 5 minutes from 2 major retail centres, 5 schools within 10 minutes, Convenient access to transportation hubs, Diverse sports and recreation spaces & only 23 minute drive to downtown. Whether you’re looking to invest or make this your forever home, Sage Hill Towns By Rohit Homes is a lifestyle opportunity you don’t want to miss. Contact us today to learn more about this incredible property and other available options!
New construction
C$389,900
10 N Sage Meadows Lndg NW #25, Calgary, AB T3P 1E5
3beds
1,415sqft
Townhouse
Built in 2026
-- sqft lot
$-- Zestimate®
C$275/sqft
C$276/mo HOA
What's special
Quartz countertops throughoutFloor-to-ceiling triple-pane windowsIn-suite laundryPrivate balcony
- 2 days |
- 21 |
- 1 |
Zillow last checked:
Listing updated:
Listed by:
Boyd Rowsell, Broker,
Manor Hill Realty Yyc Inc.
Source: courtesy of Pillar9 System,MLS®#: A2330141 Originating MLS®#: Calgary
Originating MLS®#: CalgaryFacts & features
Interior
Bedrooms & bathrooms
- Bedrooms: 3
- Bathrooms: 3
- Full bathrooms: 2
- 1/2 bathrooms: 1
Other
- Level: Upper
- Dimensions: 13`6" x 11`9"
Bedroom
- Level: Upper
- Dimensions: 13`5" x 10`6"
Bedroom
- Level: Upper
- Dimensions: 10`0" x 10`4"
Other
- Level: Main
- Dimensions: 5`6" x 5`0"
Other
- Level: Upper
- Dimensions: 8`9" x 5`0"
Other
- Level: Upper
- Dimensions: 11`4" x 4`9"
Dining room
- Level: Main
- Dimensions: 10`5" x 8`4"
Kitchen
- Level: Main
- Dimensions: 14`2" x 8`9"
Laundry
- Level: Upper
- Dimensions: 5`7" x 3`6"
Living room
- Level: Main
- Dimensions: 15`2" x 14`9"
Heating
- Forced Air
Cooling
- Rough-In
Appliances
- Included: Dishwasher, Microwave, Refrigerator, Stove(s), Washer/Dryer
- Laundry: In Unit
Features
- Chandelier, Kitchen Island, No Animal Home, No Smoking Home, Open Floorplan, Quartz Counters, Walk-In Closet(s)
- Flooring: Carpet, Vinyl
- Windows: Vinyl Windows
- Basement: None
- Has fireplace: No
- Common walls with other units/homes: 2+ Common Walls
Interior area
- Total interior livable area: 1,415 sqft
- Finished area above ground: 659
Property
Parking
- Total spaces: 1
- Parking features: Single Garage Attached, Attached Garage
- Attached garage spaces: 1
Features
- Levels: Two
- Stories: 3
- Entry location: Other
- Patio & porch: Balcony(s)
- Exterior features: Balcony, BBQ gas line, Courtyard
- Fencing: None
Lot
- Features: Landscaped, Street Lighting
Details
- Zoning: TBD
Construction
Type & style
- Home type: Townhouse
- Property subtype: Townhouse
Materials
- Concrete, Wood Frame
- Foundation: Concrete Perimeter
- Roof: Asphalt Shingle
Condition
- New construction: Yes
- Year built: 2026
Community & HOA
Community
- Features: Park, Playground, Sidewalks, Street Lights
- Subdivision: Sage Hill
HOA
- Has HOA: Yes
- Amenities included: Community Gardens, Secured Parking, Visitor Parking
- Services included: Amenities of HOA/Condo, Common Area Maintenance, Insurance, Maintenance Grounds, Professional Management, Reserve Fund Contributions, Snow Removal
- HOA fee: C$269 monthly
- Second HOA fee: C$79 annually
Location
- Region: Calgary
Financial & listing details
- Price per square foot: C$275/sqft
- Date on market: 7/23/2026
- Inclusions: None
Boyd Rowsell, Broker
Boyd Rowsell, Broker
(403) 585-8704
By pressing Contact Agent, you agree that the real estate professional identified above may call/text you about your search, which may involve use of automated means and pre-recorded/artificial voices. You don't need to consent as a condition of buying any property, goods, or services. Message/data rates may apply. You also agree to our Terms of Use. Zillow does not endorse any real estate professionals. We may share information about your recent and future site activity with your agent to help them understand what you're looking for in a home.
Price history
Price history is unavailable.
Public tax history
Tax history is unavailable.
Climate risks
Neighborhood: Sage Hill
Nearby schools
GreatSchools rating
No schools nearby
We couldn't find any schools near this home.
- C$389,0003 bd3 ba1.4k sqft10 S Sage Meadows Lndg NW #19, Calgary, AB T3P1E5New Construction

- C$300,0001 bd1 ba662 sqft15 W Sage Meadows Lndg NW #4112, Calgary, AB T3P1E5For Sale
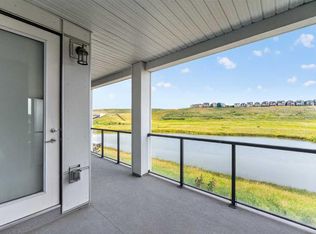
- C$278,0002 bd2 ba663 sqft15 N Sage Meadows Lndg NW #4307, Calgary, AB T3P1E5For Sale

- C$--2 bd2 ba825 sqft15 Sage Meadows Lndg NW #5215, Calgary, AB T3P1E5Off Market

- C$415,0002 bd2 ba945 sqft15 Sage Meadows Lndg NW #5011, Calgary, AB T3P1E5For Sale
- C$459,9002 bd2 ba953 sqft15 N Sage Meadows Lndg NW #6413, Calgary, AB T3P1E5For Sale
- C$--2 bd1 ba621 sqft20 Sage Meadows Cir NW #2B-1BA-621SQFT, Calgary, AB T3P0E8Off Market
- C$--3 bd2 ba1.4k sqft20 Sage Meadows Cir NW #3B-2BA-1491SQFT, Calgary, AB T3P0E8Off Market
Similar homes
- C$389,0003 bd3 ba1.4k sqft10 S Sage Meadows Lndg NW #19, Calgary, AB T3P 1E5New ConstructionMLS ID #A2327476, Cindy Cheng, Associate, Century 21 Bravo Realty. courtesy of Pillar9 System
- C$400,0002 bd2 ba1k sqft15 N Sage Meadows Lndg NW #6311, Calgary, AB T3P 1E5For Sale
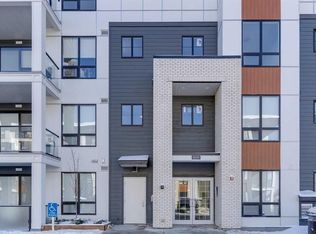 MLS ID #A2330734, Michael Beckett, Associate, Re/Max Realty Professionals. courtesy of Pillar9 System
 - C$415,0002 bd3 ba1.2k sqft11 N Sage Bluff Gate NW, Calgary, AB T3R 0Y9For Sale
 MLS ID #A2332305, Andreas Angellakis, Associate, Re/Max House Of Real Estate. courtesy of Pillar9 System
 - C$449,9993 bd3 ba1.2k sqft146 E Sage Meadows Gdns NW, Calgary, AB T3P 1K2New Construction
 MLS ID #A2332370, Aliya Lalji, Associate, Maxwell Gold. courtesy of Pillar9 System
 - C$449,9003 bd4 ba1.2k sqft1218 E Sage Meadows Gdns NW, Calgary, AB T3P 1K3For SaleMLS ID #A2331176, Jamie Newton, Associate, Re/Max First. courtesy of Pillar9 System
- C$449,9003 bd3 ba1.1k sqft43 W Sage Hill Cmn NW, Calgary, AB T3R 0J6For SaleMLS ID #A2331618, Will Vo, Associate, Real Broker. courtesy of Pillar9 System
- C$390,0003 bd3 ba1.2k sqft310 E Sage Meadows Gdns NW, Calgary, AB T3P 1K2For SaleMLS ID #A2312547, Joanne Humphry, Associate, Re/Max Realty Professionals. courtesy of Pillar9 System
- C$425,0003 bd3 ba1.2k sqft97 N Sage Bluff Gate NW, Calgary, AB T3R 1T5For SaleMLS ID #A2328148, Nabil Noorani, Associate, Real Broker. courtesy of Pillar9 System
- C$397,9002 bd3 ba1.2k sqft20 N Evanscrest Park NW, Calgary, AB T3P 1R3For SaleMLS ID #A2330207, Shaise Jacob, Associate, Exp Realty. courtesy of Pillar9 System
- C$435,9002 bd3 ba1.1k sqft50 N Sage Bluff Cir NW, Calgary, AB T3R 1T5For SaleMLS ID #A2330739, Jeff Neustaedter, Associate, Re/Max First. courtesy of Pillar9 System
- C$419,9003 bd4 ba1.2k sqft906 S Sage Meadows Gdns NW, Calgary, AB T3P 1K3For SaleMLS ID #A2324640, Zoe Saraceni, Associate, Re/Max First. courtesy of Pillar9 System
- C$425,0003 bd3 ba1.5k sqft58 W Evansview Rd NW, Calgary, AB T3P 0L2For SaleMLS ID #A2328123, David Luu, Associate, Exp Realty. courtesy of Pillar9 System
- C$479,9003 bd3 ba1.4k sqft3 N Evansview Gdns NW, Calgary, AB T3P 0L2For SaleMLS ID #A2331165, Sam Geram-Fard, Associate, Re/Max Real Estate (Mountain View). courtesy of Pillar9 System
- C$375,0003 bd2 ba918 sqft15 N Sage Meadows Lndg NW #4417, Calgary, AB T3P 1E5For SaleMLS ID #A2313939, Chantelle Jenkins, Associate, Re/Max Complete Realty. courtesy of Pillar9 System
- C$425,0003 bd3 ba1.4k sqft30 SW Evanscrest Park NW, Calgary, AB T3P 1R3For SaleMLS ID #A2324225, Harry Morgan, Associate, Royal Lepage Blue Sky. courtesy of Pillar9 System
- C$419,0003 bd3 ba1.1k sqft734 E Sage Hill Grv NW, Calgary, AB T3R 2A2For SaleMLS ID #A2327652, Ringo Tsang, Associate, Grand Realty. courtesy of Pillar9 System
- C$459,9003 bd3 ba1.5k sqft202 S Evansridge Park NW, Calgary, AB T3P 0N7For SaleMLS ID #A2326772, Tony Nayar, Associate, Diamond Realty & Associates Ltd. courtesy of Pillar9 System
- C$405,0002 bd3 ba1.1k sqft136 NE Sage Meadows Gdns NW, Calgary, AB T3P 1K2For SaleMLS ID #A2307928, Kul Mann, Associate, Re/Max Real Estate (Mountain View). courtesy of Pillar9 System
- C$378,8882 bd3 ba1.1k sqft16 N Evanscrest Park NW #106, Calgary, AB T3P 1R3For SaleMLS ID #A2321788, Horace Rowe, Associate, Re/Max Real Estate (Mountain View). courtesy of Pillar9 System
- C$349,9002 bd2 ba859 sqft3727 E Sage Hill Dr NW #1408, Calgary, AB T3R 1T7For SaleMLS ID #A2331038, Jenna Leigh Bole, Associate, Royal Lepage Benchmark. courtesy of Pillar9 System
