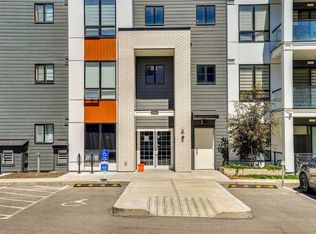
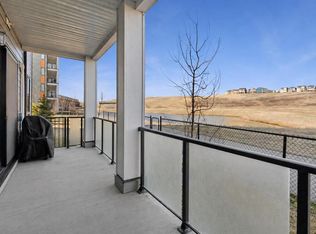
2 bedroom corner unit with heated underground parking and views of the nature reserve. This unit has 9 foot ceilings, luxury vinyl plank floors, stainless steel appliances, air conditioning, Quartz counter tops, and in-suite laundry. The master bedroom has a walkthrough closet and a 4 piece ensuite. The second bedroom is located next to the second 4 piece bathroom. Enjoy the heated underground parking during those cold winter days. All of this with a huge wrap-around balcony overlooking the nature reserve will make this a perfect place to call home.
For sale
C$400,000
15 N Sage Meadows Lndg NW #6311, Calgary, AB T3P 1E5
2beds
1,000sqft
Apartment
Built in 2023
-- sqft lot
$-- Zestimate®
C$400/sqft
C$464/mo HOA
What's special
Luxury vinyl plank floorsStainless steel appliancesAir conditioningQuartz counter topsIn-suite laundrySecond bedroom
- 3 days |
- 2 |
- 0 |
Zillow last checked:
Listing updated:
Listed by:
Michael Beckett, Associate,
Re/Max Realty Professionals
Source: courtesy of Pillar9 System,MLS®#: A2330734 Originating MLS®#: Calgary
Originating MLS®#: CalgaryFacts & features
Interior
Bedrooms & bathrooms
- Bedrooms: 2
- Bathrooms: 2
- Full bathrooms: 2
Other
- Level: Main
- Dimensions: 11`5" x 10`2"
Bedroom
- Level: Main
- Dimensions: 10`5" x 9`6"
Other
- Level: Main
- Dimensions: 7`6" x 4`11"
Other
- Level: Main
- Dimensions: 10`7" x 4`11"
Dining room
- Level: Main
- Dimensions: 11`7" x 10`0"
Foyer
- Level: Main
- Dimensions: 9`4" x 4`4"
Kitchen
- Level: Main
- Dimensions: 12`0" x 10`10"
Laundry
- Level: Main
- Dimensions: 5`1" x 5`0"
Heating
- Baseboard, Natural Gas
Cooling
- Central Air
Appliances
- Included: Dishwasher, Dryer, Electric Stove, Garage Control(s), Microwave Hood Fan, Refrigerator, Washer
- Laundry: In Unit
Features
- Elevator, No Animal Home, No Smoking Home, Open Floorplan, Pantry, Quartz Counters, Storage, Walk-In Closet(s)
- Flooring: Carpet
- Windows: Vinyl Windows, Window Coverings
- Has fireplace: No
- Common walls with other units/homes: 2+ Common Walls
Interior area
- Total interior livable area: 1,000 sqft
Property
Parking
- Total spaces: 1
- Parking features: Heated Garage, Parkade, Titled, Underground
- Garage spaces: 1
Features
- Levels: Single Level Unit
- Stories: 4
- Entry location: Other
- Patio & porch: Balcony(s), Wrap Around
- Exterior features: Balcony, Storage
Details
- Parcel number: 112736423
- Zoning: M-2
Construction
Type & style
- Home type: Apartment
- Property subtype: Apartment
- Attached to another structure: Yes
Materials
- Wood Frame
Condition
- New construction: No
- Year built: 2023
Community & HOA
Community
- Features: Park, Playground, Tennis Court(s)
- Subdivision: Sage Hill
HOA
- Has HOA: Yes
- Amenities included: Bicycle Storage, Elevator(s), Parking, Recreation Facilities, Secured Parking, Visitor Parking
- Services included: Common Area Maintenance, Heat, Insurance, Professional Management, Reserve Fund Contributions, Snow Removal, Trash
- HOA fee: C$464 monthly
Location
- Region: Calgary
Financial & listing details
- Price per square foot: C$400/sqft
- Date on market: 7/23/2026
- Inclusions: N/A
Michael Beckett, Associate
Michael Beckett, Associate
(403) 862-0546
By pressing Contact Agent, you agree that the real estate professional identified above may call/text you about your search, which may involve use of automated means and pre-recorded/artificial voices. You don't need to consent as a condition of buying any property, goods, or services. Message/data rates may apply. You also agree to our Terms of Use. Zillow does not endorse any real estate professionals. We may share information about your recent and future site activity with your agent to help them understand what you're looking for in a home.
Price history
Price history is unavailable.
Public tax history
Tax history is unavailable.
Climate risks
Neighborhood: Sage Hill
Nearby schools
GreatSchools rating
No schools nearby
We couldn't find any schools near this home.
- C$314,9002 bd2 ba830 sqft15 N Sage Meadows Lndg NW #4215, Calgary, AB T3P1E5For Sale

- C$314,0002 bd2 ba805 sqft15 N Sage Meadows Lndg NW #5216, Calgary, AB T3P1E5For Sale
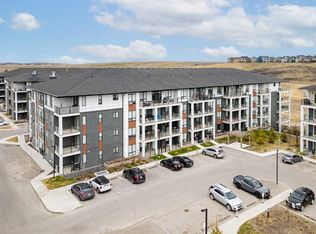
- C$415,0002 bd2 ba944 sqft15 W Sage Meadows Lndg NW #5011, Calgary, AB T3P1E5For Sale
- C$314,9002 bd2 ba836 sqft15 S Sage Meadows Lndg NW #6215, Calgary, AB T3P1E5For Sale
- C$--2 bd2 ba825 sqft15 Sage Meadows Lndg NW #5215, Calgary, AB T3P1E5Off Market
- C$415,0002 bd2 ba945 sqft15 Sage Meadows Lndg NW #5011, Calgary, AB T3P1E5For Sale
- C$375,0003 bd2 ba918 sqft15 N Sage Meadows Lndg NW #4417, Calgary, AB T3P1E5For Sale
- C$459,9002 bd2 ba953 sqft15 N Sage Meadows Lndg NW #6413, Calgary, AB T3P1E5For Sale
Similar homes
- C$389,9003 bd3 ba1.4k sqft10 N Sage Meadows Lndg NW #25, Calgary, AB T3P 1E5New Construction
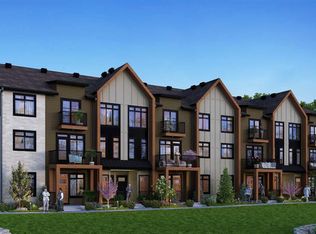 MLS ID #A2330141, Boyd Rowsell, Broker, Manor Hill Realty Yyc Inc.. courtesy of Pillar9 System
 - C$415,0002 bd3 ba1.2k sqft11 N Sage Bluff Gate NW, Calgary, AB T3R 0Y9For Sale
 MLS ID #A2332305, Andreas Angellakis, Associate, Re/Max House Of Real Estate. courtesy of Pillar9 System
 - C$415,0002 bd2 ba944 sqft15 W Sage Meadows Lndg NW #5011, Calgary, AB T3P 1E5For SaleMLS ID #A2306324, Craig Rushton, Associate, Century 21 Bamber Realty Ltd.. courtesy of Pillar9 System
- C$375,0003 bd2 ba918 sqft15 N Sage Meadows Lndg NW #4417, Calgary, AB T3P 1E5For Sale
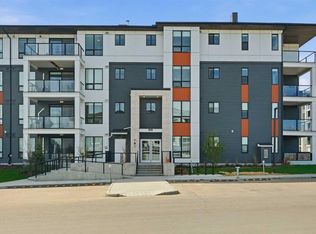 MLS ID #A2313939, Chantelle Jenkins, Associate, Re/Max Complete Realty. courtesy of Pillar9 System
 - C$300,0001 bd1 ba662 sqft15 W Sage Meadows Lndg NW #4112, Calgary, AB T3P 1E5For SaleMLS ID #A2331775, Spencer Rivers, Associate, Synterra Realty. courtesy of Pillar9 System
- C$349,9002 bd2 ba859 sqft3727 E Sage Hill Dr NW #1408, Calgary, AB T3R 1T7For SaleMLS ID #A2331038, Jenna Leigh Bole, Associate, Royal Lepage Benchmark. courtesy of Pillar9 System
- C$370,0002 bd2 ba840 sqft298 E Sage Meadows Park NW #2417, Calgary, AB T3P 1P5For SaleMLS ID #A2319930, Brittney Ames, Associate, Maxwell Capital Realty. courtesy of Pillar9 System
- C$449,9993 bd3 ba1.2k sqft146 E Sage Meadows Gdns NW, Calgary, AB T3P 1K2New ConstructionMLS ID #A2332370, Aliya Lalji, Associate, Maxwell Gold. courtesy of Pillar9 System
- C$449,9003 bd4 ba1.2k sqft1218 E Sage Meadows Gdns NW, Calgary, AB T3P 1K3For SaleMLS ID #A2331176, Jamie Newton, Associate, Re/Max First. courtesy of Pillar9 System
- C$314,0002 bd2 ba805 sqft15 N Sage Meadows Lndg NW #5216, Calgary, AB T3P 1E5For SaleMLS ID #A2328048, Saeed Mohammad, Associate, Royal Lepage Mission Real Estate. courtesy of Pillar9 System
- C$435,9002 bd3 ba1.1k sqft50 N Sage Bluff Cir NW, Calgary, AB T3R 1T5For SaleMLS ID #A2330739, Jeff Neustaedter, Associate, Re/Max First. courtesy of Pillar9 System
- C$314,9002 bd2 ba830 sqft15 N Sage Meadows Lndg NW #4215, Calgary, AB T3P 1E5For SaleMLS ID #A2323813, Dhanwant Chahal, Associate, Re/Max Complete Realty. courtesy of Pillar9 System
- C$459,9002 bd2 ba953 sqft15 N Sage Meadows Lndg NW #6413, Calgary, AB T3P 1E5For SaleMLS ID #A2318214, Kenwick Chui, Associate, Remax Innovations. courtesy of Pillar9 System
- C$389,0003 bd3 ba1.4k sqft10 S Sage Meadows Lndg NW #19, Calgary, AB T3P 1E5New ConstructionMLS ID #A2327476, Cindy Cheng, Associate, Century 21 Bravo Realty. courtesy of Pillar9 System
- C$415,0002 bd2 ba945 sqft15 Sage Meadows Lndg NW #5011, Calgary, AB T3P 1E5For SaleCentury 21 Canada
- C$449,9003 bd3 ba1.1k sqft43 W Sage Hill Cmn NW, Calgary, AB T3R 0J6For SaleMLS ID #A2331618, Will Vo, Associate, Real Broker. courtesy of Pillar9 System
- C$400,0002 bd2 ba850 sqft40 SE Sage Hill Walk NW #112, Calgary, AB T3R 2C5For SaleMLS ID #A2325822, Cory Lomsnes, Associate, Re/Max Real Estate (Mountain View). courtesy of Pillar9 System
- C$314,9002 bd2 ba836 sqft15 S Sage Meadows Lndg NW #6215, Calgary, AB T3P 1E5For SaleMLS ID #A2307804, Amanda Ku, Associate, Cir Realty. courtesy of Pillar9 System
- C$405,0002 bd3 ba1.1k sqft136 NE Sage Meadows Gdns NW, Calgary, AB T3P 1K2For SaleMLS ID #A2307928, Kul Mann, Associate, Re/Max Real Estate (Mountain View). courtesy of Pillar9 System
- C$278,0002 bd2 ba663 sqft15 N Sage Meadows Lndg NW #4307, Calgary, AB T3P 1E5For SaleMLS ID #A2325995, Andy Kwok, Broker, Reab Realty And Management Ltd.. courtesy of Pillar9 System
