Welcome to this stunning end-unit, traditional townhome-style condominium built by Partners Development. This home is designed for modern living, beginning with a wide, inviting foyer that opens into a bright and airy living space. The heart of the home features: - Open-concept dining and living areas perfect for hosting family gatherings. - L-shaped gourmet kitchen bathed in natural light from a large window above the sink. - Gorgeous, extended kitchen island and high ceilings that create an atmosphere of sophisticated elegance. The upper level serves as a private sanctuary, offering three spacious bedrooms. The master suite is a true retreat, boasting dramatic vaulted ceilings and a private four-piece ensuite. High-end granite countertops are featured throughout, and the convenience of upper-floor laundry makes daily life effortless. The full basement remains open for your creative vision, offering ample space to easily accommodate an additional bedroom and bathroom. Outside, enjoy your own semi-private backyard, ideal for peaceful morning coffees or summer relaxation. Located in a thriving Northwest community, this property offers excellent access to local amenities, shopping centers, grocery stores, and schools. Additionally, a convenient plaza is located just a minute's walk away and is attached to the condominium complex. This end unit comes wth 2 asssigend stalls directly in front of the unit.
New construction
C$399,000
146 E Sage Meadows Gdns NW, Calgary, AB T3P 1K2
3beds
1,265sqft
Townhouse
Built in 2019
871 Square Feet Lot
$-- Zestimate®
C$315/sqft
C$335/mo HOA
What's special
Wide inviting foyerGorgeous extended kitchen islandThree spacious bedroomsDramatic vaulted ceilingsPrivate four-piece ensuiteUpper-floor laundry
- 61 days
- 78
- 1
Zillow last checked:
Listing updated:
Listed by:
Aliya Lalji, Associate,
Maxwell Gold,
Sandeep Tahim, Associate,
Maxwell Gold
Source: courtesy of Pillar9 System,MLS®#: A2332370 Originating MLS®#: Calgary
Originating MLS®#: CalgaryFacts & features
Interior
Bedrooms & bathrooms
- Bedrooms: 3
- Bathrooms: 3
- Full bathrooms: 2
- 1/2 bathrooms: 1
Bedroom
- Level: Second
- Dimensions: 8`8" x 8`5"
Bedroom
- Level: Second
- Dimensions: 8`6" x 9`5"
Other
- Level: Second
- Dimensions: 12`7" x 9`11"
Other
- Level: Main
- Dimensions: 5`2" x 5`6"
Other
- Level: Second
- Dimensions: 4`11" x 8`1"
Other
- Level: Second
- Dimensions: 5`0" x 7`11"
Dining room
- Level: Main
- Dimensions: 15`9" x 7`5"
Kitchen
- Level: Main
- Dimensions: 15`9" x 12`2"
Living room
- Level: Main
- Dimensions: 12`5" x 10`6"
Heating
- Forced Air, Natural Gas
Cooling
- None
Appliances
- Included: Dishwasher, Microwave Hood Fan, Refrigerator, Stove(s), Washer/Dryer
- Laundry: In Hall, In Unit
Features
- Granite Counters, High Ceilings, Kitchen Island, No Animal Home, No Smoking Home, Vaulted Ceiling(s)
- Flooring: Carpet, Laminate, Vinyl
- Windows: Window Coverings
- Basement: Full
- Has fireplace: No
- Common walls with other units/homes: 1 Common Wall,End Unit
Interior area
- Total interior livable area: 1,265 sqft
- Finished area above ground: 1,265
- Finished area below ground: 579
Video & virtual tour
Property
Parking
- Total spaces: 2
- Parking features: Assigned, On Street, Outside, See Remarks, Shared Driveway, Stall
- Has uncovered spaces: Yes
Features
- Levels: Two,2 Storey
- Stories: 1
- Patio & porch: Front Porch
- Exterior features: BBQ gas line, Private Entrance
- Fencing: None
- Frontage length: 2.00M 6`7"
Lot
- Size: 871 Square Feet
- Features: Corner Lot, Landscaped, Lawn, Low Maintenance Landscape
Details
- Parcel number: 112664018
- Zoning: M-1 d60
Construction
Type & style
- Home type: Townhouse
- Property subtype: Townhouse
Materials
- Vinyl Siding
- Foundation: Concrete Perimeter
- Roof: Asphalt
Condition
- New construction: Yes
- Year built: 2019
Community & HOA
Community
- Features: Park, Playground, Sidewalks, Street Lights
- Subdivision: Sage Hill
HOA
- Has HOA: Yes
- Amenities included: None
- Services included: Common Area Maintenance, Insurance, Maintenance Grounds, Parking, Professional Management, Reserve Fund Contributions, Sewer, Snow Removal, Trash
- HOA fee: C$335 monthly
Location
- Region: Calgary
Financial & listing details
- Price per square foot: C$315/sqft
- Date on market: 7/26/2026
- Inclusions: n/a
Price history
Price history is unavailable.
Public tax history
Tax history is unavailable.
Climate risks
Neighborhood: Sage Hill
Nearby schools
GreatSchools rating
No schools nearby
We couldn't find any schools near this home.
- C$399,9992 bd3 ba1.1k sqft136 NE Sage Meadows Gdns NW, Calgary, AB T3P1K2For Sale

- C$--3 bd4 ba1.3k sqft206 Sage Meadows Gdns NW #NA, Calgary, AB T3P1K2Off Market
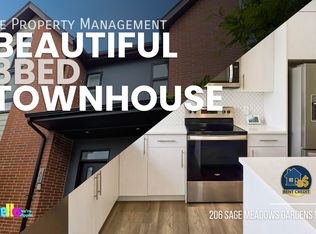
- C$2,4003 bd4 ba1.3k sqft206 Sage Meadows Gdns NW, Calgary, AB T3P1K2For Rent

- C$--3 bd3 ba1.3k sqft610 Sage Meadows Gdns NW, Calgary, AB T3P1K3Off Market

Similar homes
- C$399,9992 bd3 ba1.1k sqft136 NE Sage Meadows Gdns NW, Calgary, AB T3P 1K2For SaleMLS ID #A2307928, Kul Mann, Associate, Re/Max Real Estate (Mountain View). courtesy of Pillar9 System
- C$419,9003 bd4 ba1.2k sqft906 S Sage Meadows Gdns NW, Calgary, AB T3P 1K3For Sale
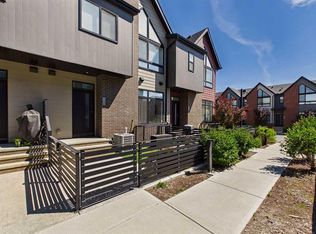 MLS ID #A2324640, Zoe Saraceni, Associate, Re/Max First. courtesy of Pillar9 System
 - C$428,0003 bd3 ba1.1k sqft134 W Sage Bluff Cir NW, Calgary, AB T3R 1T5For Sale
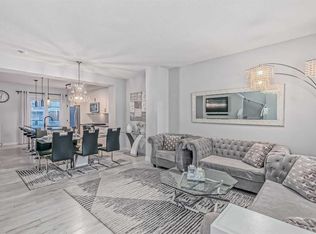 MLS ID #A2342488, Ola Adegboyega, Associate, Grand Realty. courtesy of Pillar9 System
 - C$399,9002 bd3 ba1.4k sqft15 SE Evanscrest Park NW #204, Calgary, AB T3R 1V5For Sale
 MLS ID #A2341805, Jonn Vanbryce, Associate, The Real Estate District. courtesy of Pillar9 System
