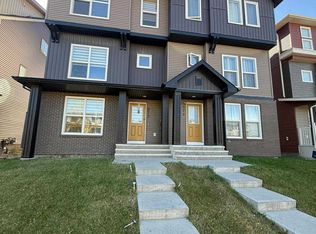
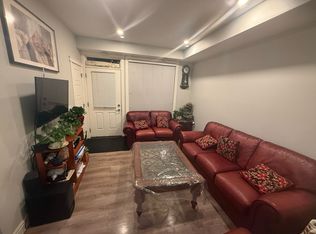
WELCOME to this Beautifully Maintained, 1500+ Sq. Ft., Move-In Ready, 3-Bedroom, 2.5-Bathroom Townhome with a Double Attached Garage in the Vibrant Community of Savanna in Saddle Ridge! Ready for Immediate Possession, this Stylish Three-Storey Home offers the Perfect Blend of Comfort, Functionality, and Modern Design. The Bright Open-Concept Main Living Area is Filled with Natural Light and provides an Inviting Space for Everyday Living, Family Gatherings, and Entertaining Guests. The Well-Designed Kitchen showcases Quartz Countertops, Stainless Steel Appliances, Abundant Cabinetry, and Excellent Workspace, while the Adjacent Dining Area flows seamlessly into the Spacious Living Room. Step outside onto your Private Balcony — an Ideal Spot to Enjoy your Morning Coffee, Relax with Evening Sunsets, or Fire up the BBQ. Upstairs, you'll find a Spacious Primary Retreat complete with a Private 4-Piece Ensuite, along with Two Additional Generously Sized Bedrooms, another Full 4-Piece Bathroom, and the Convenience of Upper-Level Laundry. The Fully Painted Double Attached Garage features Built-In Shelving for Outstanding Storage and Organization, while Low Condo Fees help make Homeownership both Affordable and Low Maintenance. Perfectly Located close to Parks, Playgrounds, Schools, Shopping, Restaurants, Grocery Stores, Medical & Wellness Services, Saddletowne C-Train Station, and everyday amenities, this Home also offers Excellent Access to Airport Trail, Metis Trail, Stoney Trail, and Deerfoot Trail for Easy Commuting throughout Calgary. Whether you're a First-Time Buyer, Growing Family, Professional Couple, or Investor, this Exceptional Home delivers Outstanding Value, Modern Comfort, and an Unbeatable Location. ** Move-In Ready • Quick Possession Available. ** Schedule your Private Showing Today! **
For sale
C$409,900
580 Savanna Blvd S, Calgary, AB T3J 0X3
3beds
1,501sqft
Townhouse
Built in 2020
-- sqft lot
$-- Zestimate®
C$273/sqft
C$380/mo HOA
What's special
Beautifully maintainedDouble attached garageFilled with natural lightWell-designed kitchenQuartz countertopsStainless steel appliancesAbundant cabinetry
- 88 days
- 13
- 2
Zillow last checked:
Listing updated:
Listed by:
Heather Natividad, Associate,
Cir Realty
Source: courtesy of Pillar9 System,MLS®#: A2332414 Originating MLS®#: Calgary
Originating MLS®#: CalgaryFacts & features
Interior
Bedrooms & bathrooms
- Bedrooms: 3
- Bathrooms: 3
- Full bathrooms: 2
- 1/2 bathrooms: 1
Bedroom
- Level: Third
- Dimensions: 13`4" x 8`10"
Bedroom
- Level: Third
- Dimensions: 14`3" x 9`0"
Other
- Level: Third
- Dimensions: 11`4" x 9`10"
Other
- Level: Second
- Dimensions: 7`0" x 5`2"
Other
- Level: Third
- Dimensions: 7`11" x 5`0"
Other
- Level: Third
- Dimensions: 8`1" x 4`9"
Dining room
- Level: Second
- Dimensions: 12`7" x 9`6"
Foyer
- Level: Main
- Dimensions: 10`6" x 7`6"
Other
- Level: Main
- Dimensions: 6`0" x 3`11"
Kitchen
- Level: Second
- Dimensions: 12`3" x 8`10"
Living room
- Level: Second
- Dimensions: 19`11" x 18`4"
Heating
- Central
Cooling
- None
Appliances
- Included: Dishwasher, Dryer, Electric Stove, Garage Control(s), Microwave Hood Fan, Refrigerator, Washer
- Laundry: In Unit
Features
- No Animal Home, No Smoking Home, Open Floorplan, Quartz Counters, Walk-In Closet(s)
- Flooring: Carpet, Laminate, Tile
- Windows: Vinyl Windows, Window Coverings
- Basement: None
- Has fireplace: No
- Common walls with other units/homes: 2+ Common Walls
Interior area
- Total interior livable area: 1,501 sqft
- Finished area above ground: 1,501
Property
Parking
- Total spaces: 2
- Parking features: Double Garage Attached, Attached Garage
- Attached garage spaces: 2
Features
- Levels: Three Or More,3 (or more) Storey
- Stories: 1
- Patio & porch: Balcony(s)
- Exterior features: Balcony, Playground
- Fencing: None
Lot
- Features: Interior Lot
Details
- Parcel number: 112457020
- Zoning: M-1 d100
Construction
Type & style
- Home type: Townhouse
- Property subtype: Townhouse
Materials
- Vinyl Siding, Wood Frame
- Foundation: Concrete Perimeter
- Roof: Asphalt Shingle
Condition
- New construction: No
- Year built: 2020
Community & HOA
Community
- Features: Park, Playground, Sidewalks, Street Lights
- Subdivision: Saddle Ridge
HOA
- Has HOA: Yes
- Amenities included: Park, Playground, Snow Removal, Trash, Visitor Parking
- Services included: Amenities of HOA/Condo, Common Area Maintenance, Insurance, Maintenance Grounds, Professional Management, Reserve Fund Contributions
- HOA fee: C$380 monthly
Location
- Region: Calgary
Financial & listing details
- Price per square foot: C$273/sqft
- Date on market: 7/27/2026
- Inclusions: Dark Brown IKEA Kallax Shelving Unit in Upstairs Bedroom, White Shelving Unit in Primary Ensuite, Black Hanging Storage Rack in Garage
Price history
Price history is unavailable.
Public tax history
Tax history is unavailable.
Climate risks
Neighborhood: Saddle Ridge
Nearby schools
GreatSchools rating
No schools nearby
We couldn't find any schools near this home.


Similar homes
- C$399,9002 bd3 ba1.4k sqft301 N Redstone Blvd NE #411, Calgary, AB T3N 1V7For Sale
 MLS ID #A2351328, Abid Jahangir, Broker, Prep Ultra Realty Ltd.. courtesy of Pillar9 System
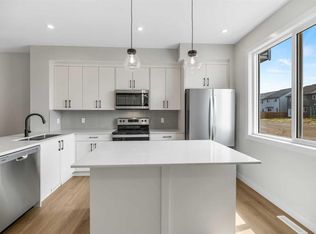
 - C$465,0003 bd3 ba1.4k sqft17 N Savanna Pl NE, Calgary, AB T3J 5P9New Construction
 MLS ID #A2350285, Paul Dhanjal, Associate, Exp Realty. courtesy of Pillar9 System
 - C$375,0003 bd2 ba1.3k sqft7707 SE Marthas Haven Park NE #147, Calgary, AB T3J 3Z6For Sale
 MLS ID #A2344966, Amanda Gouveia, Associate, Gravity Realty Group. courtesy of Pillar9 System
 - C$370,0003 bd4 ba1.1k sqft704 N Redstone Cres NE, Calgary, AB T3N 1M3For Sale
 MLS ID #A2345602, Ellen Bruns, Associate, The Real Estate District. courtesy of Pillar9 System
