Welcome to this beautifully updated 3 bedroom, 1.5 bathroom townhouse in the desirable community of Tuscany. Offering an oversized single attached garage and a fenced backyard with grass, this home is a great fit for first time buyers, families, or anyone looking for a low maintenance home in a fantastic northwest Calgary location. The main floor offers a bright and welcoming living space with brand new paint and lighting throughout. The kitchen has been tastefully updated with brand new cabinets, brand new quartz countertops, and stainless steel appliances, creating a fresh and modern space for everyday living and entertaining. Upstairs you will find three comfortable bedrooms and a full bathroom, providing plenty of space for a growing family, guests, or a home office. The fully fenced backyard with grass provides a great outdoor space for relaxing, entertaining, or enjoying time with the kids. The oversized single attached garage offers plenty of room for your vehicle along with additional storage. Location is a major highlight of this home. Backing onto the Tuscany LRT Station, you will enjoy incredibly convenient access to Calgary Transit and the rest of the city. Tuscany is a well established and family friendly northwest community known for its parks, pathways, green spaces, schools, and strong sense of community. The neighbourhood is also close to 12 Mile Coulee, which offers hiking and walking trails, pathways, and off leash areas for those who enjoy spending time outdoors. Residents also have access to a variety of community recreation and activities, including sports programs, playgrounds, pathways, baseball and soccer facilities, and community events. With shopping, restaurants, schools, recreation, transit, and major roadways all close by, Tuscany offers a wonderful balance of convenience and outdoor living. With its extensive updates, excellent location, attached oversized garage, and private fenced yard, this townhouse is move-in ready and offers an excellent opportunity to make Tuscany home.
For sale
C$390,000
45 W Tuscany Springs Gdns NW, Calgary, AB T3L 2R3
3beds
1,195sqft
Townhouse
Built in 2001
-- sqft lot
$-- Zestimate®
C$326/sqft
C$439/mo HOA
What's special
Oversized single attached garageFenced backyard with grassBrand new cabinetsBrand new quartz countertopsStainless steel appliancesThree comfortable bedrooms
- 47 days
- 12
- 0
Zillow last checked:
Listing updated:
Listed by:
Tessa Andersen, Associate,
Lpt Realty,
Cody Henchel, Associate,
Lpt Realty
Source: courtesy of Pillar9 System,MLS®#: A2341378 Originating MLS®#: Calgary
Originating MLS®#: CalgaryFacts & features
Interior
Bedrooms & bathrooms
- Bedrooms: 3
- Bathrooms: 2
- Full bathrooms: 1
- 1/2 bathrooms: 1
Bedroom
- Level: Second
- Dimensions: 8`11" x 11`4"
Bedroom
- Level: Second
- Dimensions: 8`10" x 13`4"
Other
- Level: Second
- Dimensions: 10`11" x 13`4"
Other
- Level: Second
- Dimensions: 8`10" x 5`2"
Other
- Level: Lower
- Dimensions: 4`9" x 5`0"
Dining room
- Level: Main
- Dimensions: 13`3" x 6`4"
Living room
- Level: Main
- Dimensions: 10`5" x 15`6"
Heating
- Forced Air, Natural Gas
Cooling
- None
Appliances
- Included: Dryer, Electric Stove, Garage Control(s), Range Hood, Refrigerator, Washer/Dryer
- Laundry: In Unit
Features
- No Animal Home, No Smoking Home, Open Floorplan, Quartz Counters, Storage
- Flooring: Hardwood
- Windows: Window Coverings
- Basement: Partial
- Has fireplace: No
- Common walls with other units/homes: 2+ Common Walls
Interior area
- Total interior livable area: 1,195 sqft
- Finished area above ground: 509
- Finished area below ground: 137
Video & virtual tour
Property
Parking
- Total spaces: 2
- Parking features: Driveway, Off Street, Single Garage Attached, Attached Garage
- Attached garage spaces: 1
- Has uncovered spaces: Yes
Features
- Levels: Two,2 Storey
- Stories: 1
- Patio & porch: None
- Exterior features: Garden, Lighting, Private Yard
- Pool features: Community
- Fencing: Fenced
Lot
- Features: Back Yard, Landscaped, Lawn, No Neighbours Behind
Details
- Parcel number: 112520986
- Zoning: MC1 d100
Construction
Type & style
- Home type: Townhouse
- Property subtype: Townhouse
- Attached to another structure: Yes
Materials
- Brick, Vinyl Siding, Wood Frame
- Foundation: Concrete Perimeter
- Roof: Asphalt Shingle
Condition
- New construction: No
- Year built: 2001
Community & HOA
Community
- Features: Clubhouse, Park, Playground, Sidewalks, Tennis Court(s)
- Subdivision: Tuscany
HOA
- Has HOA: Yes
- Amenities included: None
- Services included: Common Area Maintenance, Professional Management, Reserve Fund Contributions, Sewer, Snow Removal, Trash
- HOA fee: C$419 monthly
- Second HOA fee: C$235 annually
Location
- Region: Calgary
Financial & listing details
- Price per square foot: C$326/sqft
- Date on market: 9/1/2026
- Inclusions: Dishwasher, Dryer, Electric Stove, Microwave, Range Hood, Refrigerator, Washer, Window coverings
Price history
Price history is unavailable.
Public tax history
Tax history is unavailable.
Climate risks
Neighborhood: Tuscany
Nearby schools
GreatSchools rating
No schools nearby
We couldn't find any schools near this home.
- C$424,9002 bd3 ba1.1k sqft83 S Tuscany Springs Gdns NW, Calgary, AB T3L2R4For Sale
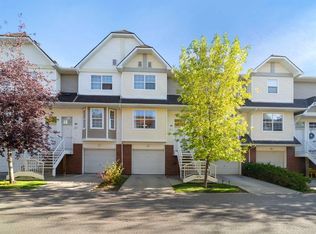
- C$389,7503 bd2 ba1.2k sqft155 N Tuscany Springs Gdns NW, Calgary, AB T3L2R5For Sale

- C$399,9002 bd3 ba1.2k sqft156 S Tuscany Springs Gdns NW, Calgary, AB T3L2R5For Sale

- C$379,8003 bd2 ba1.2k sqft97 S Tuscany Springs Gdns NW, Calgary, AB T3L2R4For Sale

Similar homes
- C$349,9003 bd2 ba1.2k sqft66 W Citadel Point NW, Calgary, AB T3G 5L2For Sale
 MLS ID #A2352104, Kevin French, Associate, Charles. courtesy of Pillar9 System
 - C$414,9003 bd3 ba1.2k sqft308 N Toscana Gdns NW, Calgary, AB T3L 3C4For Sale
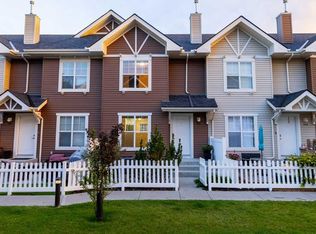 MLS ID #A2344548, Tim Banfield, Associate, Re/Max House Of Real Estate. courtesy of Pillar9 System
 - C$462,8883 bd4 ba1.4k sqft34 W Royal Mnr NW, Calgary, AB T3G 5T7For Sale
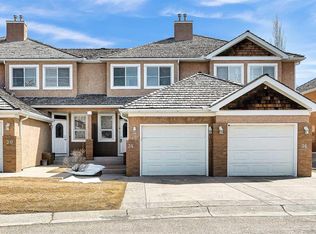 MLS ID #A2345568, Lily Chan, Associate, Century 21 Property Management Ace. courtesy of Pillar9 System
 - C$390,0003 bd3 ba1.5k sqft412 SW Hawkstone Mnr NW, Calgary, AB T3G 3X2For Sale
 MLS ID #A2344204, Breanna Albrecht, Associate, Re/Max First. courtesy of Pillar9 System
