Welcome to this beautifully maintained and well-kept two-storey townhome located in the family-friendly community of Tuscany in northwest Calgary. This well-located three-bedroom townhouse offers comfort, convenience, and excellent everyday living. This inviting home features a functional layout with spacious living areas, well-sized bedrooms, and great potential for families, first-time buyers, or investors. Enjoy the benefit of being close to schools, shopping, parks, public transit, and major routes, making daily commuting and errands simple. A wonderful opportunity to own a townhouse in a desirable location. The location offers easy access to Crowchild Trail, Stoney Trail, and beside the Tuscany C-Train station, making commuting straightforward. Shopping and schools. The spacious main floor offers ample living and dining space, perfect for entertaining or relaxing with family. Upstairs, you’ll find three generous bedrooms and a full bathroom, while the lower level provides convenient access to the private fenced backyard, ideal for summer BBQs, kids, or pets. The home also includes a double garage located at the bottom in-front and low condo
For sale
C$398,900
109 S Tuscany Springs Gdns NW, Calgary, AB T3L 2R4
3beds
1,290sqft
Townhouse
Built in 2002
0.71 Acres Lot
$-- Zestimate®
C$309/sqft
C$419/mo HOA
What's special
Three-bedroom townhouseWell-sized bedroomsThree generous bedroomsPrivate fenced backyard
- 68 days
- 24
- 4
Zillow last checked:
Listing updated:
Listed by:
Joseph Adeboye, Associate,
Grand Realty
Source: courtesy of Pillar9 System,MLS®#: A2326590 Originating MLS®#: Calgary
Originating MLS®#: CalgaryFacts & features
Interior
Bedrooms & bathrooms
- Bedrooms: 3
- Bathrooms: 2
- Full bathrooms: 1
- 1/2 bathrooms: 1
Bedroom
- Level: Second
- Dimensions: 8`11" x 13`3"
Bedroom
- Level: Second
- Dimensions: 8`9" x 13`5"
Other
- Level: Second
- Dimensions: 12`3" x 11`4"
Other
- Level: Main
- Dimensions: 5`6" x 4`11"
Other
- Level: Second
- Dimensions: 8`8" x 5`4"
Dining room
- Level: Main
- Dimensions: 14`11" x 9`0"
Kitchen
- Level: Main
- Dimensions: 17`7" x 10`10"
Living room
- Level: Main
- Dimensions: 16`6" x 12`0"
Heating
- Forced Air, Natural Gas
Cooling
- None
Appliances
- Included: Built-In Gas Range, Dishwasher, Dryer, Electric Stove, Refrigerator
- Laundry: In Basement
Features
- No Animal Home, No Smoking Home
- Flooring: Hardwood
- Windows: Window Coverings
- Basement: Full
- Has fireplace: No
- Common walls with other units/homes: 2+ Common Walls
Interior area
- Total interior livable area: 1,290 sqft
- Finished area above ground: 1,290
Video & virtual tour
Property
Parking
- Total spaces: 2
- Parking features: Double Garage Attached, Garage Door Opener, Attached Garage
- Attached garage spaces: 2
- Has uncovered spaces: Yes
Features
- Levels: Two,2 Storey
- Stories: 1
- Patio & porch: Patio
- Exterior features: Playground
- Fencing: Partial
Lot
- Size: 0.71 Acres
- Features: Back Yard, No Neighbours Behind
Details
- Parcel number: 112066527
- Zoning: MC1 d100
Construction
Type & style
- Home type: Townhouse
- Property subtype: Townhouse
- Attached to another structure: Yes
Materials
- Brick, Vinyl Siding, Wood Frame
- Foundation: Concrete Perimeter
- Roof: Asphalt Shingle
Condition
- New construction: No
- Year built: 2002
Community & HOA
Community
- Features: Park, Playground, Sidewalks, Street Lights
- Subdivision: Tuscany
HOA
- Has HOA: Yes
- Amenities included: Park, Playground
- Services included: Common Area Maintenance, Insurance, Professional Management, Reserve Fund Contributions, Snow Removal, Trash
- HOA fee: C$419 monthly
Location
- Region: Calgary
Financial & listing details
- Price per square foot: C$309/sqft
- Date on market: 8/7/2026
- Inclusions: N/A
Price history
Price history is unavailable.
Public tax history
Tax history is unavailable.
Climate risks
Neighborhood: Tuscany
Nearby schools
GreatSchools rating
No schools nearby
We couldn't find any schools near this home.
- C$379,8003 bd2 ba1.2k sqft97 S Tuscany Springs Gdns NW, Calgary, AB T3L2R4For Sale

- C$389,9002 bd3 ba1.1k sqft101 SW Tuscany Springs Gdns NW, Calgary, AB T3L2R4For Sale
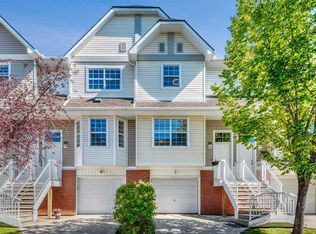
- C$399,9002 bd3 ba1.2k sqft156 S Tuscany Springs Gdns NW, Calgary, AB T3L2R5For Sale

- C$424,9002 bd3 ba1.1k sqft83 S Tuscany Springs Gdns NW, Calgary, AB T3L2R4For Sale
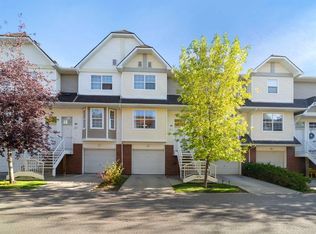
Similar homes
- C$399,9003 bd3 ba1.4k sqft200 SW Hidden Hills Ter NW #13, Calgary, AB T3A 6E3For Sale
 MLS ID #A2335914, Robby Khun Khun, Associate, Real Broker. courtesy of Pillar9 System
 - C$369,9004 bd4 ba1.2k sqft9 SE Citadel Point NW, Calgary, AB T3G 5L2For Sale
 MLS ID #A2346852, Rod Burriss, Associate, Re/Max First. courtesy of Pillar9 System
 - C$380,0003 bd4 ba1.4k sqft388 E Sandarac Dr NW #92, Calgary, AB T3K 4E3For Sale
 MLS ID #A2328806, Derek Woelfle, Associate, Real Broker. courtesy of Pillar9 System
 - C$414,9002 bd3 ba1.3k sqft3541 E 69th St NW, Calgary, AB T3B 6E8For Sale
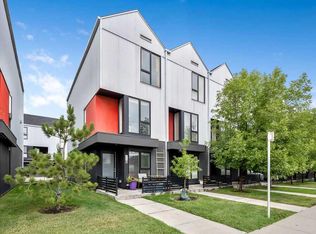 MLS ID #A2337801, Yu Xiang Shi, Broker, Fair Commissions Realty & Property Management. courtesy of Pillar9 System
