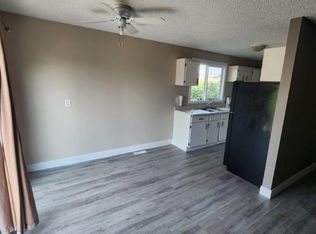
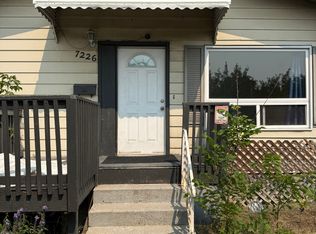
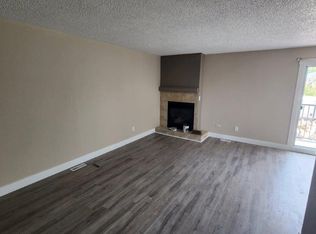
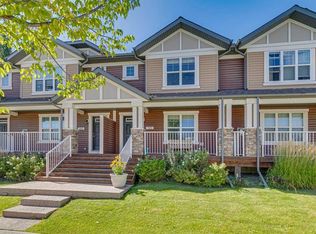
Great Location in Ogden, just around the corner from George Moss park. This sunny end unit townhome has low condo fees, a total of three huge bedrooms all with walk-in closets, 2.5 bathrooms, and upgrades throughout such as hardwood floors on the main floor. Very spacious and bright with your own private fenced West-facing back patio and assigned parking stall. Laundry and huge storage space in the basement. Situated close to the future Green Line LRT, major commuting routes, schools, shopping, and all of the everyday amenities you could ever ask for.
For sale
C$389,900
2508 E 72nd Ave SE, Calgary, AB T2C 4X2
3beds
1,170sqft
Townhouse
Built in 2000
-- sqft lot
$-- Zestimate®
C$333/sqft
C$396/mo HOA
What's special
Sunny end unit townhomeThree huge bedroomsWalk-in closetsUpgrades throughoutVery spacious and brightAssigned parking stall
- 47 days
- 27
- 3
Zillow last checked:
Listing updated:
Listed by:
Matthew Forbell, Associate Broker,
Greater Calgary Real Estate
Source: courtesy of Pillar9 System,MLS®#: A2340705 Originating MLS®#: Calgary
Originating MLS®#: CalgaryFacts & features
Interior
Bedrooms & bathrooms
- Bedrooms: 3
- Bathrooms: 3
- Full bathrooms: 2
- 1/2 bathrooms: 1
Other
- Level: Upper
- Dimensions: 12`10" x 14`6"
Bedroom
- Level: Upper
- Dimensions: 11`5" x 12`5"
Bedroom
- Level: Basement
- Dimensions: 8`11" x 11`11"
Other
- Level: Main
Other
- Level: Upper
Other
- Level: Basement
Dining room
- Level: Main
- Dimensions: 5`3" x 8`1"
Kitchen
- Level: Main
- Dimensions: 11`6" x 12`9"
Living room
- Level: Main
- Dimensions: 11`11" x 13`11"
Heating
- Forced Air, Natural Gas
Cooling
- None
Appliances
- Included: Dishwasher, Dryer, Electric Stove, Microwave, Range Hood, Refrigerator, Washer
- Laundry: In Basement
Features
- See Remarks
- Flooring: Carpet, Ceramic Tile, Hardwood
- Windows: Window Coverings
- Basement: Full
- Has fireplace: No
- Common walls with other units/homes: 1 Common Wall,End Unit
Interior area
- Total interior livable area: 1,170 sqft
- Finished area above ground: 1,170
- Finished area below ground: 580
Property
Parking
- Total spaces: 1
- Parking features: Assigned, Stall
Features
- Levels: Two,2 Storey
- Stories: 1
- Patio & porch: Patio
- Exterior features: Other
- Fencing: Partial
Lot
- Features: See Remarks
Details
- Zoning: M-CG d60
Construction
Type & style
- Home type: Townhouse
- Property subtype: Townhouse
- Attached to another structure: Yes
Materials
- Wood Frame
- Foundation: Concrete Perimeter
- Roof: Asphalt Shingle
Condition
- New construction: No
- Year built: 2000
Community & HOA
Community
- Features: Playground, Sidewalks
- Subdivision: Ogden
HOA
- Has HOA: Yes
- Amenities included: Parking
- Services included: Common Area Maintenance, Insurance, Reserve Fund Contributions, Snow Removal
- HOA fee: C$396 monthly
Location
- Region: Calgary
Financial & listing details
- Price per square foot: C$333/sqft
- Date on market: 8/27/2026
- Inclusions: N/A
Price history
Price history is unavailable.
Public tax history
Tax history is unavailable.
Climate risks
Neighborhood: Ogden
Nearby schools
GreatSchools rating
No schools nearby
We couldn't find any schools near this home.

Similar homes
- C$385,0002 bd2 ba1k sqft203 S Lynnview Rd SE #110S, Calgary, AB T2C 2C6For Sale
 MLS ID #A2343339, John Reinbolt, Associate, 2% Realty. courtesy of Pillar9 System
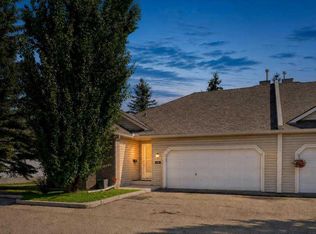
 - C$440,0003 bd3 ba1.3k sqft113 Mount Douglas Vlg SE, Calgary, AB T2Z 3R5For Sale
 MLS ID #A2351005, Justin Havre, Associate, Exp Realty. courtesy of Pillar9 System
 - C$445,0003 bd3 ba1.2k sqft6219 E 18a St SE, Calgary, AB T2C 0N2For Sale
 MLS ID #A2345240, Shilo Storey, Associate, Re/Max First. courtesy of Pillar9 System
 - C$389,0003 bd3 ba1.2k sqft113 NE Chaparral Valley Dr SE, Calgary, AB T2X 0R1For Sale
 MLS ID #A2342636, Christine Keatley, Associate, Re/Max Complete Realty. courtesy of Pillar9 System
