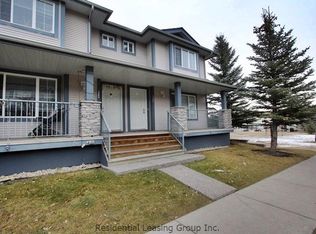
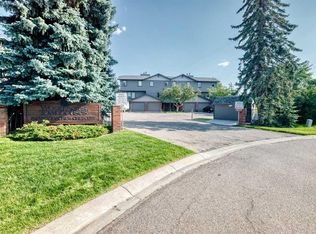
Welcome to this spacious end-unit townhome in Evergreen, offering 4 bedrooms, 3.5 bathrooms, and over 1,600 sq. ft. of developed living space. The main floor has a bright, functional layout with new flooring, a comfortable living room with a gas fireplace, and a spacious kitchen with plenty of cabinet space, a breakfast bar, and a separate dining area. Upstairs, you’ll find three bedrooms, including a generous primary bedroom with a walk-in closet and private 3-piece ensuite, along with another full bathroom. The fully finished basement gives you even more space with a family room, fourth bedroom, full bathroom, and laundry area. Two assigned parking stalls are conveniently located near the back entrance, with visitor and street parking nearby. The home is directly across from a playground and close to schools, parks, shopping, restaurants, and everyday amenities. Stoney Trail is just one traffic light away, making it easy to get around the city, and Fish Creek Park is only a short drive away. A great opportunity for anyone looking for extra space, a practical layout, and a convenient location in an established southwest Calgary community.
For sale
C$420,000
2368 S Eversyde Ave SW, Calgary, AB T2Y 4X6
4beds
1,273sqft
Townhouse
Built in 2004
1,742 Square Feet Lot
$-- Zestimate®
C$330/sqft
C$371/mo HOA
What's special
Bright functional layoutNew flooringGas fireplaceSpacious kitchenPlenty of cabinet spaceBreakfast barSeparate dining area
- 17 days
- 26
- 4
Zillow last checked:
Listing updated:
Listed by:
Alain Alviar, Associate,
Exp Realty,
Eric Blas, Associate,
Exp Realty
Source: courtesy of Pillar9 System,MLS®#: A2344680 Originating MLS®#: Calgary
Originating MLS®#: CalgaryFacts & features
Interior
Bedrooms & bathrooms
- Bedrooms: 4
- Bathrooms: 4
- Full bathrooms: 3
- 1/2 bathrooms: 1
Other
- Level: Second
- Dimensions: 16`3" x 11`0"
Bedroom
- Level: Upper
- Dimensions: 12`0" x 6`6"
Bedroom
- Level: Upper
- Dimensions: 9`11" x 11`0"
Bedroom
- Level: Basement
- Dimensions: 9`7" x 12`2"
Other
- Level: Main
- Dimensions: 4`3" x 4`6"
Other
- Level: Second
- Dimensions: 7`8" x 5`0"
Other
- Level: Basement
- Dimensions: 4`9" x 8`7"
Other
- Level: Upper
- Dimensions: 4`5" x 7`8"
Heating
- Forced Air
Cooling
- None
Appliances
- Included: Dishwasher, Dryer, Electric Stove, Refrigerator, Washer
- Laundry: In Basement
Features
- No Smoking Home, Walk-In Closet(s)
- Flooring: Carpet
- Windows: Vinyl Windows
- Basement: Full
- Number of fireplaces: 1
- Fireplace features: Gas
- Common walls with other units/homes: 1 Common Wall,End Unit
Interior area
- Total interior livable area: 1,273 sqft
Property
Parking
- Total spaces: 2
- Parking features: Parking Pad, None
- Has uncovered spaces: Yes
Features
- Levels: Two,2 Storey
- Stories: 1
- Patio & porch: Front Porch
- Exterior features: None
- Fencing: None
- Frontage length: 8.03M 26`4"
Lot
- Size: 1,742 Square Feet
- Features: Back Yard, Corner Lot, Front Yard, Low Maintenance Landscape, Rectangular Lot
Details
- Zoning: M-G d44
Construction
Type & style
- Home type: Townhouse
- Property subtype: Townhouse
- Attached to another structure: Yes
Materials
- Stone, Vinyl Siding
- Foundation: Concrete Perimeter
- Roof: Asphalt Shingle
Condition
- New construction: No
- Year built: 2004
Community & HOA
Community
- Features: Park, Playground, Sidewalks, Street Lights
- Subdivision: Evergreen
HOA
- Has HOA: Yes
- Amenities included: Snow Removal, Trash, Visitor Parking
- Services included: Common Area Maintenance, Maintenance Grounds, Professional Management, Reserve Fund Contributions, Snow Removal
- HOA fee: C$371 monthly
Location
- Region: Calgary
Financial & listing details
- Price per square foot: C$330/sqft
- Date on market: 9/11/2026
- Inclusions: N/A
Price history
Price history is unavailable.
Public tax history
Tax history is unavailable.
Climate risks
Neighborhood: Evergreen
Nearby schools
GreatSchools rating
No schools nearby
We couldn't find any schools near this home.
- C$--4 bd3 ba1.1k sqft2364 Eversyde Ave SW, Calgary, AB T2Y4X6Off Market
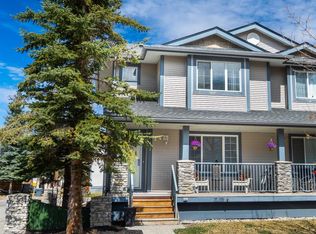
- C$429,9004 bd4 ba1.3k sqft2376 S Eversyde Ave SW, Calgary, AB T2Y4X6For Sale
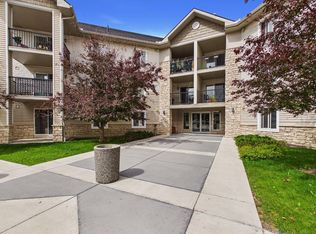
- C$264,9002 bd2 ba856 sqft2371 Eversyde Ave SW #2305, Calgary, AB T2Y5B8For Sale
- C$269,9002 bd1 ba845 sqft2371 E Eversyde Ave SW #2320, Calgary, AB T2Y5B8For Sale

Similar homes
- C$429,0004 bd4 ba1.4k sqft162 S Silverado Blvd SW, Calgary, AB T2X 4C9For Sale
 MLS ID #A2333823, Jennifer Ashton, Associate, Century 21 Bravo Realty. courtesy of Pillar9 System
 - C$399,0003 bd3 ba1.5k sqft47 E Bridlewood Vw SW, Calgary, AB T2Y 3X7For Sale
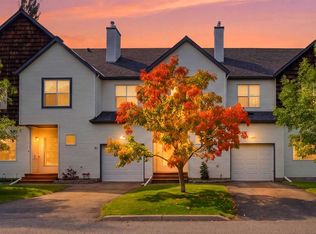 MLS ID #A2339438, Achalu Biri, Associate, Prep Realty Inc.. courtesy of Pillar9 System
 - C$479,9003 bd3 ba1.3k sqft64 NE Woodacres Cres SW #6, Calgary, AB T2W 4V6For Sale
 MLS ID #A2340879, Ron Lockhart, Associate, Re/Max Real Estate (Mountain View). courtesy of Pillar9 System
 - C$408,9003 bd2 ba1.1k sqft135 E Woodsman Ln SW, Calgary, AB T2W 4Z5For Sale
 MLS ID #A2339854, Diana Ticolia, Associate, Real Estate Professionals Inc.. courtesy of Pillar9 System
