Open House! Sunday, October 18th, 2026, from 1:00 PM to 4:30 PM. Incredible 3 bedroom 3 bathroom townhome in wonderful Braeside – Welcome home to 410 Brae Glen Cres SW! Whether you’re a first-time homebuyer ready to step into the market or an investor searching for your next project, this home is packed with potential. This 5-level townhome offers expansive living space with a prime location near Southland Leisure Centre, Glenmore Reservoir, schools, parks, & shopping. Hardwood floors flow seamlessly throughout, complemented by carpeting and tile, creating an inviting ambiance throughout the home. The spacious kitchen is complete with ample cabinetry and backyard access with dining room adjacent – perfect for everyday living & entertaining. The living room is bright & open with additional family/recreation room on lower level. The upper levels feature 3 bedrooms and 2 bathrooms including one ensuite bathroom. Added features include 2-piece guest bathroom, lower laundry/utility room, attached garage, fully fenced pet friendly yard , ample visitor parking, and communal greenspace backing the unit. Book your viewing today!
For sale
C$374,900
410 W Brae Glen Cres SW, Calgary, AB T2W 1B6
3beds
1,414sqft
Townhouse
Built in 1972
-- sqft lot
$-- Zestimate®
C$265/sqft
C$575/mo HOA
What's special
Expansive living spaceCarpeting and tileAttached garageAmple visitor parking
- 13 hours
- 10
- 0
Zillow last checked:
Listing updated:
Listed by:
Danny Greene, Associate,
Re/Max First
Source: courtesy of Pillar9 System,MLS®#: A2351994 Originating MLS®#: Calgary
Originating MLS®#: CalgaryFacts & features
Interior
Bedrooms & bathrooms
- Bedrooms: 3
- Bathrooms: 3
- Full bathrooms: 1
- 1/2 bathrooms: 2
Other
- Level: Upper
- Dimensions: 12`6" x 16`0"
Bedroom
- Level: Upper
- Dimensions: 10`2" x 15`10"
Bedroom
- Level: Upper
- Dimensions: 8`10" x 12`5"
Other
- Level: Main
- Dimensions: 2`11" x 5`9"
Other
- Level: Upper
- Dimensions: 5`0" x 8`1"
Other
- Level: Upper
- Dimensions: 8`1" x 4`9"
Dining room
- Level: Main
- Dimensions: 9`7" x 11`10"
Other
- Level: Main
- Dimensions: 6`5" x 3`11"
Other
- Level: Lower
- Dimensions: 4`5" x 5`6"
Family room
- Level: Basement
- Dimensions: 12`0" x 18`8"
Kitchen
- Level: Main
- Dimensions: 10`0" x 12`7"
Living room
- Level: Upper
- Dimensions: 19`3" x 11`9"
Mud room
- Level: Lower
- Dimensions: 3`4" x 6`4"
Other
- Level: Lower
- Dimensions: 5`8" x 10`5"
Other
- Level: Basement
- Dimensions: 14`10" x 6`9"
Heating
- Central
Cooling
- None
Appliances
- Included: Dryer, Electric Stove, Microwave, Range Hood, Refrigerator, Washer
- Laundry: Laundry Room
Features
- Built-in Features, Kitchen Island
- Flooring: Carpet, Hardwood, Tile
- Basement: Full
- Has fireplace: No
- Common walls with other units/homes: 2+ Common Walls
Interior area
- Total interior livable area: 1,414 sqft
- Finished area above ground: 1,414
- Finished area below ground: 272
Video & virtual tour
Property
Parking
- Total spaces: 2
- Parking features: Driveway, Garage Door Opener, Insulated, Single Garage Attached, Attached Garage
- Attached garage spaces: 1
- Has uncovered spaces: Yes
Features
- Levels: 5 Level Split
- Stories: 1
- Patio & porch: Enclosed, Patio
- Exterior features: Private Yard
- Fencing: Fenced
Lot
- Features: Cul-De-Sac, Low Maintenance Landscape
Details
- Parcel number: 112133962
- Zoning: M-CG
Construction
Type & style
- Home type: Townhouse
- Property subtype: Townhouse
Materials
- Stucco, Wood Frame, Wood Siding
- Foundation: Concrete Perimeter
- Roof: Asphalt Shingle
Condition
- New construction: No
- Year built: 1972
Community & HOA
Community
- Features: Park, Playground, Street Lights
- Subdivision: Braeside
HOA
- Has HOA: Yes
- Amenities included: None
- Services included: Common Area Maintenance, Insurance, Professional Management, Reserve Fund Contributions, Sewer, Snow Removal, Trash, Water
- HOA fee: C$575 monthly
Location
- Region: Calgary
Financial & listing details
- Price per square foot: C$265/sqft
- Date on market: 10/16/2026
- Inclusions: None
Price history
Price history is unavailable.
Public tax history
Tax history is unavailable.
Climate risks
Neighborhood: Braeside
Nearby schools
GreatSchools rating
No schools nearby
We couldn't find any schools near this home.
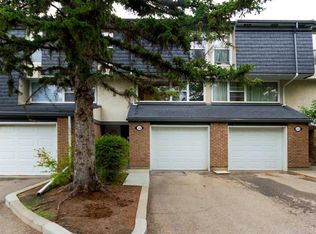


Similar homes
- C$425,0003 bd3 ba1.4k sqft84 S Brae Glen Ln SW, Calgary, AB T2W 1B6For Sale
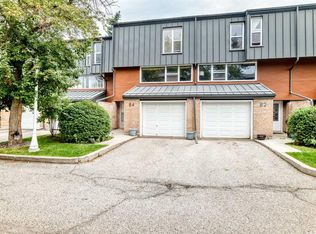 MLS ID #A2339552, Murray Scotton, Associate, Century 21 Masters. courtesy of Pillar9 System
 - C$390,0003 bd3 ba1.3k sqft2210 W Oakmoor Dr SW #15, Calgary, AB T2V 4R4For Sale
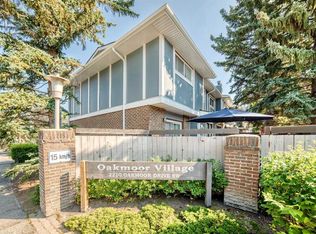 MLS ID #A2340143, Lindsay Winship, Associate, Royal Lepage Solutions. courtesy of Pillar9 System
 - C$435,0003 bd2 ba1.3k sqft10304 W Braeside Dr SW, Calgary, AB T2W 1B4For Sale
 MLS ID #A2347476, Harry Geng, Broker, Metro Benchmark Real Estate Ltd.. courtesy of Pillar9 System
 - C$349,9003 bd2 ba1.2k sqft9803 N 24th St SW #1702, Calgary, AB T2V 1S5For Sale
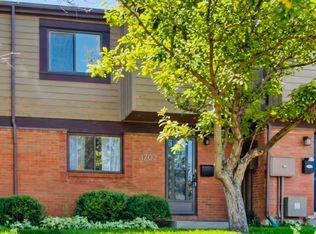 MLS ID #A2346872, Truong Do, Associate, Cir Realty. courtesy of Pillar9 System
