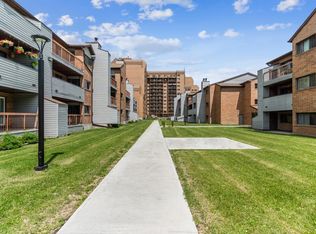
Fantastic location in the established community of Acadia, offering excellent convenience for families, professionals, and investors. Enjoy easy access to everyday shopping, restaurants, grocery stores, parks, schools, recreation facilities, and public transit. The property is just minutes from Macleod Trail, providing quick access to downtown Calgary and other major routes. Nearby amenities include Calgary Co-op, numerous restaurants and cafés, shopping, entertainment, and the Acadia Athletic Park. The area also offers convenient access to schools and recreational facilities, making this an attractive and established southeast Calgary community. With transit nearby and major roadways easily accessible, this location provides an excellent balance of residential comfort and urban convenience. Close to Haysboro, Fairview, and Willow Park, with Southcentre Mall and other major amenities only a short drive away.
For sale
C$314,999
219 N 90th Ave SE #10, Calgary, AB T2J 0A3
3beds
1,046sqft
Townhouse
Built in 1970
-- sqft lot
$-- Zestimate®
C$301/sqft
C$460/mo HOA
What's special
- 31 days
- 43
- 5
Zillow last checked:
Listing updated:
Listed by:
Gladys Linan, Associate,
Real Estate Professionals Inc.
Source: courtesy of Pillar9 System,MLS®#: A2343782 Originating MLS®#: Calgary
Originating MLS®#: CalgaryFacts & features
Interior
Bedrooms & bathrooms
- Bedrooms: 3
- Bathrooms: 1
- Full bathrooms: 1
Bedroom
- Level: Second
- Dimensions: 7`4" x 10`10"
Bedroom
- Level: Second
- Dimensions: 8`3" x 8`6"
Other
- Level: Second
- Dimensions: 9`11" x 12`3"
Other
- Level: Second
- Dimensions: 7`3" x 6`11"
Dining room
- Level: Main
- Dimensions: 9`2" x 12`3"
Family room
- Level: Basement
- Dimensions: 20`7" x 11`4"
Kitchen
- Level: Main
- Dimensions: 7`4" x 7`5"
Living room
- Level: Main
- Dimensions: 14`4" x 12`4"
Heating
- Forced Air
Cooling
- None
Appliances
- Included: Dishwasher, Microwave, Refrigerator, Washer/Dryer
- Laundry: In Basement
Features
- No Smoking Home
- Flooring: Ceramic Tile, Laminate
- Basement: Full
- Has fireplace: No
- Common walls with other units/homes: 1 Common Wall
Interior area
- Total interior livable area: 1,046 sqft
Property
Parking
- Parking features: Stall, Assigned
Features
- Levels: Two,2 Storey
- Stories: 1
- Patio & porch: Deck
- Exterior features: Private Yard
- Fencing: None
Lot
- Features: Corner Lot
Details
- Parcel number: 112754960
- Zoning: M-CG d52
Construction
Type & style
- Home type: Townhouse
- Property subtype: Townhouse
Materials
- Wood Frame
- Foundation: Concrete Perimeter
- Roof: Asphalt Shingle
Condition
- New construction: No
- Year built: 1970
Community & HOA
Community
- Features: Playground, Sidewalks, Street Lights
- Subdivision: Acadia
HOA
- Has HOA: Yes
- Amenities included: Visitor Parking
- Services included: Caretaker, Insurance, Maintenance Grounds, Parking, Professional Management, Reserve Fund Contributions, Snow Removal
- HOA fee: C$460 monthly
Location
- Region: Calgary
Financial & listing details
- Price per square foot: C$301/sqft
- Date on market: 9/9/2026
- Inclusions: 0
Price history
Price history is unavailable.
Public tax history
Tax history is unavailable.
Climate risks
Neighborhood: Arcadia
Nearby schools
GreatSchools rating
No schools nearby
We couldn't find any schools near this home.
- C$--2 bd1 ba1.1k sqft9100 Bonaventure Dr SE #2B-1BA-965SQFT, Calgary, AB T2J6S6Off Market
- C$--1 bd1 ba671 sqft9100 Bonaventure Dr SE #1B-1BA-832SQFT, Calgary, AB T2J6S6Off Market
- C$--1 bd1 ba651 sqft9100 Bonaventure Dr SE #1016645, Calgary, AB T2J6S6Off Market
- C$--2 bd1 ba1.1k sqft9100 Bonaventure Dr SE #1014352, Calgary, AB T2J6S6Off Market
Similar homes
- C$319,9003 bd2 ba793 sqft189 S Deerfield Ter SE, Calgary, AB T2J 6V2For Sale
 MLS ID #A2349392, Jordan Huntrods, Associate, Maxwell Devonshire Realty. courtesy of Pillar9 System
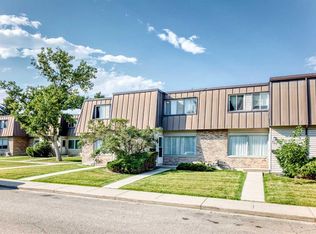
 - C$349,9003 bd2 ba1.1k sqft755 S Kingsmere Cres SW, Calgary, AB T2V 2H9For Sale
 MLS ID #A2341246, Dave Bryant, Associate, Re/Max Complete Realty. courtesy of Pillar9 System
 - C$309,9003 bd2 ba1.1k sqft123 W Queensland Dr SE #13, Calgary, AB T2J 5J4For Sale
 MLS ID #A2333194, Sherwin Brierton, Associate, Royal Lepage Solutions. courtesy of Pillar9 System
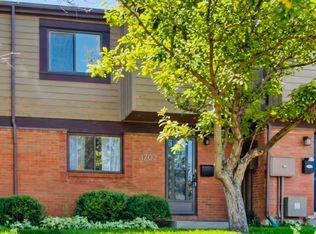
 - C$360,0003 bd2 ba1.2k sqft9803 N 24th St SW #1702, Calgary, AB T2V 1S5For Sale
 MLS ID #A2346872, Truong Do, Associate, Cir Realty. courtesy of Pillar9 System
