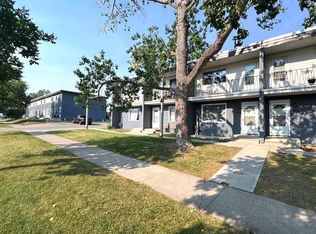
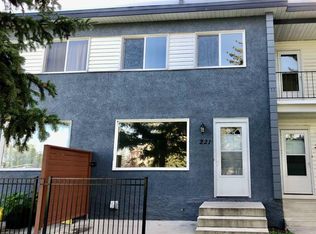
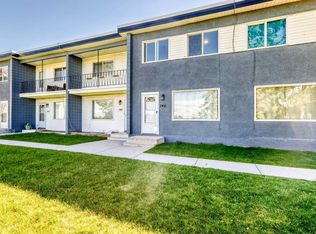
Recently renovated townhouse in Vista Heights. Main floor features a bright and modern kitchen as well as a large living room with a large picture window facing to the west park. Upstairs you'll find a larger primary bedroom and 2 good sized bedrooms. There is one main 4 piece bath to complete the upper level. The basement is where you'll find the mechanical and laundry. Undeveloped space allows you to design it how you like.
For sale
C$285,000
2211 W 19th St NE #140, Calgary, AB T2E 4Y5
3beds
1,128sqft
Townhouse
Built in 1962
-- sqft lot
$-- Zestimate®
C$253/sqft
C$401/mo HOA
What's special
Bright and modern kitchenLarger primary bedroom
- 98 days
- 4
- 0
Zillow last checked:
Listing updated:
Listed by:
David Li, Associate,
Century 21 Bravo Realty
Source: courtesy of Pillar9 System,MLS®#: A2324888 Originating MLS®#: Calgary
Originating MLS®#: CalgaryFacts & features
Interior
Bedrooms & bathrooms
- Bedrooms: 3
- Bathrooms: 1
- Full bathrooms: 1
Bedroom
- Level: Second
- Dimensions: 7`10" x 12`5"
Other
- Level: Second
- Dimensions: 16`0" x 9`7"
Bedroom
- Level: Second
- Dimensions: 7`10" x 11`0"
Other
- Level: Second
- Dimensions: 8`7" x 4`11"
Dining room
- Level: Main
- Dimensions: 7`5" x 12`10"
Other
- Level: Main
- Dimensions: 3`10" x 8`8"
Kitchen
- Level: Main
- Dimensions: 8`6" x 12`10"
Living room
- Level: Main
- Dimensions: 12`7" x 19`8"
Heating
- Forced Air, Natural Gas
Cooling
- None
Appliances
- Included: Dryer, Electric Range, Refrigerator, Washer
- Laundry: In Basement
Features
- Quartz Counters, Recessed Lighting
- Basement: Full
- Has fireplace: No
- Common walls with other units/homes: 2+ Common Walls
Interior area
- Total interior livable area: 1,128 sqft
Property
Parking
- Total spaces: 1
- Parking features: Assigned, Off Street, Stall
Features
- Levels: Two,2 Storey
- Stories: 1
- Patio & porch: None
- Exterior features: None
- Fencing: None
Lot
- Features: Backs on to Park/Green Space
Details
- Parcel number: 112076865
- Zoning: M-C1
Construction
Type & style
- Home type: Townhouse
- Property subtype: Townhouse
Materials
- Stucco, Wood Frame
- Foundation: Concrete Perimeter
- Roof: Tar/Gravel
Condition
- New construction: No
- Year built: 1962
Community & HOA
Community
- Features: Playground, Street Lights
- Subdivision: Vista Heights
HOA
- Has HOA: Yes
- Amenities included: Parking
- Services included: Common Area Maintenance, Insurance, Parking, Professional Management, Reserve Fund Contributions
- HOA fee: C$401 monthly
Location
- Region: Calgary
Financial & listing details
- Price per square foot: C$253/sqft
- Date on market: 7/11/2026
- Inclusions: N/A
Price history
Price history is unavailable.
Public tax history
Tax history is unavailable.
Climate risks
Neighborhood: Vista Heights
Nearby schools
GreatSchools rating
No schools nearby
We couldn't find any schools near this home.

Similar homes
- C$289,9003 bd2 ba1.1k sqft2727 E Rundleson Rd NE #69, Calgary, AB T1Y 3Z3For Sale
 MLS ID #A2329417, Richard Chau, Associate, Re/Max Realty Professionals. courtesy of Pillar9 System
 - C$284,9003 bd2 ba947 sqft175 Manora Pl E #33, Calgary, AB T2A 5P7For Sale
 MLS ID #A2335022, Marietta Mendez Leon, Associate, Exp Realty. courtesy of Pillar9 System
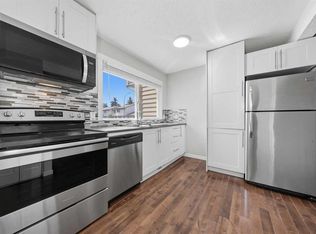
 - C$289,9003 bd2 ba1.1k sqft6100 SW 4th Ave NE #59, Calgary, AB T2A 5Z8For Sale
 MLS ID #A2340679, Aleksey Julanov, Associate, Re/Max First. courtesy of Pillar9 System
 - C$314,9903 bd1 ba1.1k sqft108 W Grier Ter NE #1, Calgary, AB T2K 5Y6For Sale
 MLS ID #A2347550, Jaskaran Singh Dhillon, Associate, Exp Realty. courtesy of Pillar9 System
