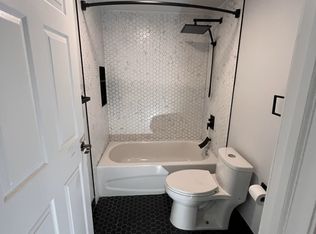
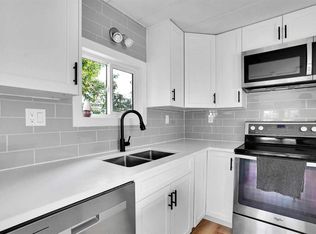
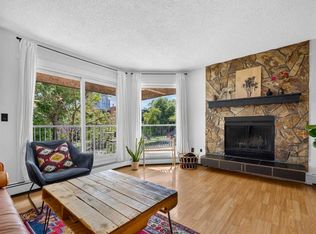
OPEN HOUSE SATURDAY 19th SEPT 2-5pm!! Welcome to this beautifully RENOVATED end-unit townhouse in the desirable community of Huntington Hills. Offering a rare combination of privacy, outdoor space, and modern updates, this move-in-ready home is ideally situated close to schools, parks, shopping, recreation, and major roadways. The main floor features updated vinyl plank flooring throughout, a bright and functional kitchen with stainless steel appliances and quartz countertops, and a spacious dining area. The sun-filled living room offers large windows and access to a private balcony, creating a comfortable space for relaxing or entertaining. A convenient 2-piece bathroom and main-floor laundry complete this level. Downstairs, you'll find 3 good-sized bedrooms, including a spacious primary bedroom, along with a renovated 4-piece bathroom featuring quartz countertops. Additional highlights include an end-unit location, fenced yard, assigned parking, and no neighbours directly beside or in front of the property. Mature trees surrounding the home provide a peaceful and private setting. Enjoy convenient access to Centre Street and Deerfoot Trail, with Nose Hill Park, schools, playgrounds, shopping, recreation facilities, Deerfoot City, and Calgary International Airport all within easy reach. A great opportunity to own a thoughtfully renovated townhouse in an established Calgary community!
For sale
C$319,900
7205 N 4th St NE #90, Calgary, AB T2K 5S3
3beds
662sqft
Townhouse
Built in 1977
-- sqft lot
$-- Zestimate®
C$483/sqft
C$334/mo HOA
What's special
Bright and functional kitchenStainless steel appliancesQuartz countertopsSpacious dining areaLarge windowsMain-floor laundrySpacious primary bedroom
- 5 days
- 19
- 2
Zillow last checked:
Listing updated:
Listed by:
Angelica Vargas, Associate,
Century 21 Bravo Realty
Source: courtesy of Pillar9 System,MLS®#: A2344637 Originating MLS®#: Calgary
Originating MLS®#: CalgaryFacts & features
Interior
Bedrooms & bathrooms
- Bedrooms: 3
- Bathrooms: 2
- Full bathrooms: 1
- 1/2 bathrooms: 1
Bedroom
- Level: Basement
- Dimensions: 8`10" x 9`1"
Bedroom
- Level: Basement
- Dimensions: 9`0" x 11`1"
Other
- Level: Basement
- Dimensions: 10`11" x 11`2"
Other
- Level: Main
- Dimensions: 7`8" x 7`11"
Other
- Level: Basement
- Dimensions: 6`2" x 7`3"
Dining room
- Level: Main
- Dimensions: 12`2" x 11`8"
Kitchen
- Level: Main
- Dimensions: 7`8" x 7`11"
Living room
- Level: Main
- Dimensions: 19`9" x 12`2"
Other
- Level: Basement
- Dimensions: 6`3" x 10`1"
Heating
- Forced Air
Cooling
- None
Appliances
- Included: Dishwasher, Dryer, Electric Stove, Microwave, Range Hood, Washer
- Laundry: In Unit, Main Level
Features
- Open Floorplan, Storage
- Flooring: Carpet
- Basement: Full
- Has fireplace: No
- Common walls with other units/homes: End Unit
Interior area
- Total interior livable area: 662.12 sqft
Property
Parking
- Total spaces: 1
- Parking features: Assigned, Off Street, Stall
Features
- Levels: Bi-Level
- Stories: 1
- Patio & porch: Balcony(s), Patio
- Exterior features: Balcony, Private Yard
- Fencing: Fenced
Lot
- Features: Back Yard, Corner Lot, Few Trees, Landscaped, Lawn
Details
- Parcel number: 112805055
- Zoning: DC
Construction
Type & style
- Home type: Townhouse
- Property subtype: Townhouse
- Attached to another structure: Yes
Materials
- Vinyl Siding, Wood Frame
- Foundation: Concrete Perimeter
- Roof: Asphalt Shingle
Condition
- New construction: No
- Year built: 1977
Community & HOA
Community
- Features: Playground, Sidewalks, Street Lights
- Subdivision: Huntington Hills
HOA
- Has HOA: Yes
- Amenities included: Parking, Snow Removal, Trash, Visitor Parking
- Services included: Amenities of HOA/Condo, Common Area Maintenance, Insurance, Maintenance Grounds, Parking, Professional Management, Reserve Fund Contributions, Snow Removal, Trash
- HOA fee: C$334 monthly
Location
- Region: Calgary
Financial & listing details
- Price per square foot: C$483/sqft
- Date on market: 9/13/2026
- Inclusions: N/A
Price history
Price history is unavailable.
Public tax history
Tax history is unavailable.
Climate risks
Neighborhood: Huntington Hills
Nearby schools
GreatSchools rating
No schools nearby
We couldn't find any schools near this home.


Similar homes
- C$344,9003 bd2 ba809 sqft73 Hidden Valley Vlg NW, Calgary, AB T3A 5W7For Sale
 MLS ID #A2344288, Allen Tian, Associate Broker, Cir Realty. courtesy of Pillar9 System
 - C$289,9993 bd2 ba908 sqft115 W Bergen Rd NW #16, Calgary, AB T3K 1P2For Sale
 MLS ID #A2334864, Tommy Nguyen, Associate, Exp Realty. courtesy of Pillar9 System
 - C$350,0002 bd1 ba926 sqft420 W Grier Ave NE #34, Calgary, AB T2K 5X6For Sale
 MLS ID #A2333291, Deric A. Burton, Associate, Real Broker. courtesy of Pillar9 System
 - C$319,9002 bd2 ba872 sqft402 S 4th Ave NE #5, Calgary, AB T2E 0J5For Sale
 MLS ID #A2343444, Kyle Gillespie, Broker, Apollo Realty Advisors. courtesy of Pillar9 System
