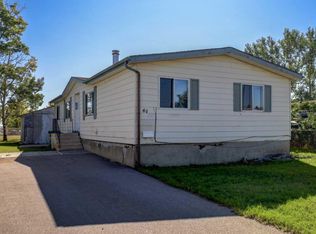
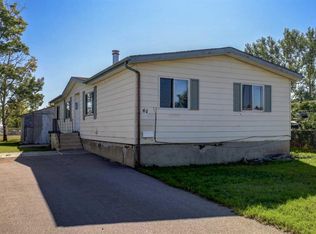
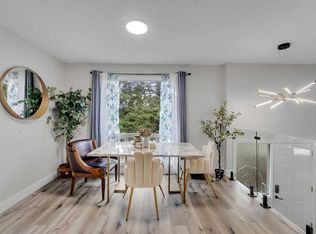
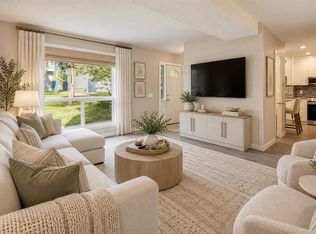
FULLY RENOVATED & MOVE-IN READY! Welcome to this beautifully updated 2-bedroom, 1-bathroom home in the established community of Huntington Hills, backing directly onto green space! The bright, modern interior features new flooring, fresh finishes, a stunning renovated kitchen with white cabinetry, quartz-style countertops and stainless steel appliances, plus a beautifully updated bathroom. Enjoy the convenience of in-suite laundry, air conditioning, a single attached garage and plenty of additional parking. Outside, you’ll love the large private yard, peaceful green space behind and included shop/storage shed. Ideally located close to Nose Hill Park, schools, shopping, transit, pathways, recreation and major roadways. An incredible opportunity offering modern finishes, outdoor space and exceptional value. Move in and enjoy!
For sale
C$359,000
168 W Huntwell Rd NE, Calgary, AB T2K 5S9
2beds
929sqft
Single Family Residence
Built in 1979
4,356 Square Feet Lot
$-- Zestimate®
C$386/sqft
C$-- HOA
What's special
Bright modern interiorNew flooringFresh finishesStunning renovated kitchenWhite cabinetryQuartz-style countertopsStainless steel appliances
- 63 days
- 72
- 7
Zillow last checked:
Listing updated:
Listed by:
Sid Merhi, Associate,
Lpt Realty
Source: courtesy of Pillar9 System,MLS®#: A2335838 Originating MLS®#: Calgary
Originating MLS®#: CalgaryFacts & features
Interior
Bedrooms & bathrooms
- Bedrooms: 2
- Bathrooms: 1
- Full bathrooms: 1
Bedroom
- Level: Main
- Dimensions: 9`1" x 7`10"
Other
- Level: Main
- Dimensions: 5`0" x 2`6"
Other
- Level: Main
- Dimensions: 0`0" x 0`0"
Dining room
- Level: Main
- Dimensions: 9`7" x 9`7"
Kitchen
- Level: Main
- Dimensions: 9`4" x 9`4"
Living room
- Level: Main
- Dimensions: 16`6" x 13`4"
Heating
- Forced Air
Cooling
- Central Air
Appliances
- Included: Dishwasher, Electric Stove, Refrigerator
- Laundry: Main Level
Features
- Quartz Counters
- Basement: None
- Has fireplace: No
Interior area
- Total interior livable area: 929.50 sqft
Property
Parking
- Total spaces: 2
- Parking features: Single Garage Attached
- Attached garage spaces: 1
Features
- Levels: One
- Stories: 1
- Patio & porch: None
- Exterior features: Private Yard
- Fencing: Fenced
- Frontage length: 12.22M 40`1"
Lot
- Size: 4,356 Square Feet
- Features: Back Yard, Backs on to Park/Green Space
Details
- Parcel number: 112691798
- Zoning: R-MH
Construction
Type & style
- Home type: SingleFamily
- Architectural style: Bungalow
- Property subtype: Single Family Residence
Materials
- Other
- Foundation: See Remarks
- Roof: Metal
Condition
- New construction: No
- Year built: 1979
Community & HOA
Community
- Features: Other
- Subdivision: Huntington Hills
HOA
- Has HOA: No
Location
- Region: Calgary
Financial & listing details
- Price per square foot: C$386/sqft
- Date on market: 8/8/2026
- Inclusions: na
Price history
Price history is unavailable.
Public tax history
Tax history is unavailable.
Climate risks
Neighborhood: Huntington Hills
Nearby schools
GreatSchools rating
No schools nearby
We couldn't find any schools near this home.

Similar homes
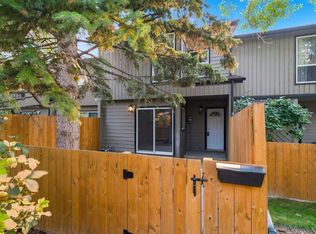
- C$350,0002 bd1 ba926 sqft420 W Grier Ave NE #34, Calgary, AB T2K 5X6For Sale
 MLS ID #A2344143, Deric A. Burton, Associate, Real Broker. courtesy of Pillar9 System
 - C$399,9004 bd3 ba1.3k sqft6663 W Temple Dr NE, Calgary, AB T1Y 5S1For Sale
 MLS ID #A2350376, Carlene Timmers, Associate, The Real Estate District. courtesy of Pillar9 System
 - C$379,5003 bd1 ba1.1k sqft6507 W Huntsbay Rd NW, Calgary, AB T2K 5R3For Sale
 MLS ID #A2338280, Aimee Surmanowicz, Associate, Century 21 Bamber Realty Ltd.. courtesy of Pillar9 System
 - C$349,9003 bd2 ba1k sqft6440 E 4th St NW #55, Calgary, AB T2K 1B8For Sale
 MLS ID #A2344048, Carla Garcia, Associate, Cir Realty. courtesy of Pillar9 System
